
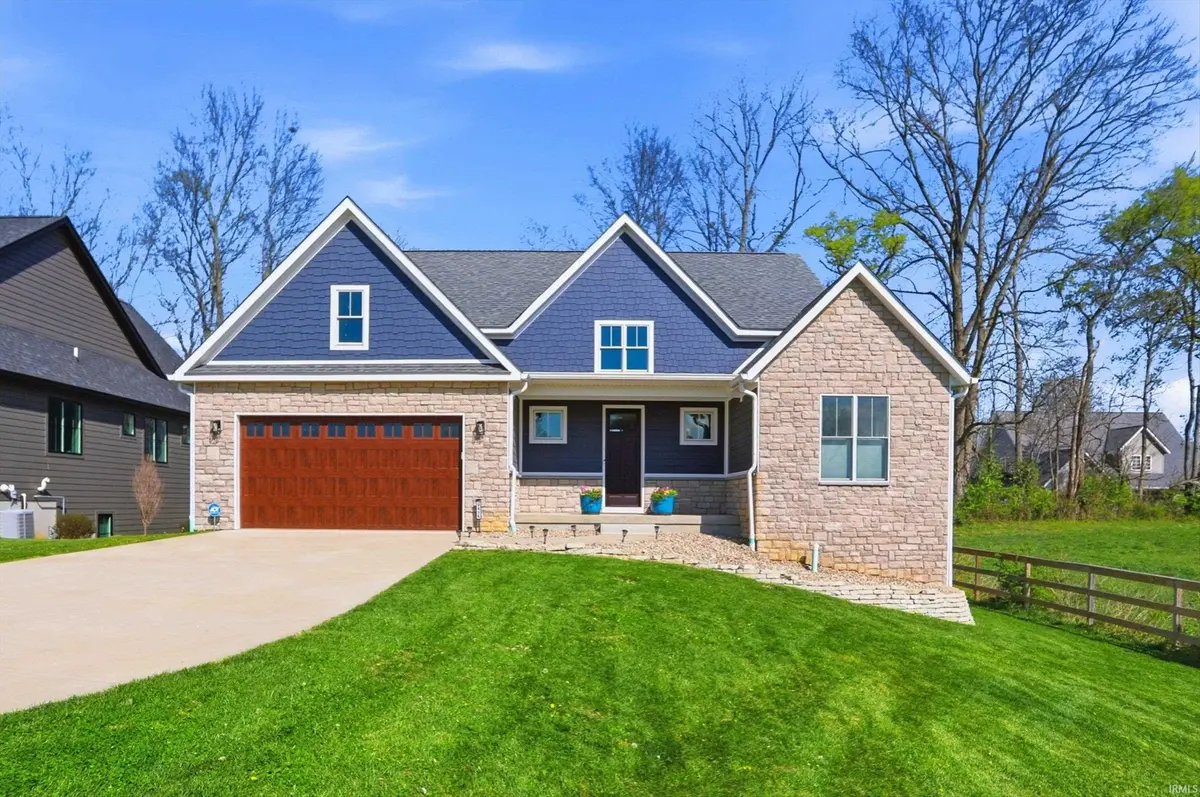

4415 S Rotterdam DR, Bloomington, IN 47401
REQUEST A TOUR If you would like to see this home without being there in person, select the "Virtual Tour" option and your agent will contact you to discuss available opportunities.
In-PersonVirtual Tour
BluPrint Real Estate Group | An INDIANA Licensed Brokerage

BluPrint Real Estate Group | An INDIANA Licensed Brokerage

+1(317) 371-4412
Listed by Heather Groves • Sterling Real Estate • cell: 812-606-4239
$ 799,900
Est. payment | /mo

5 Beds

3 Baths

3,804 SqFt


$ 799,900
Est. payment | /mo

5 Beds

3 Baths

3,804 SqFt

Key Details

Property Type Single Family Home

Sub Type Site-Built Home

Listing Status Active

Purchase Type For Sale

Square Footage 3,804 sqft

Subdivision Holland Fields

MLS Listing ID IRM202612006

Style Ranch

Bedrooms 5

Full Baths 3

HOA Fees $320/ann

HOA Y/N No

Year Built 2022

Annual Tax Amount $5,620

Tax Year 2026

Lot Size 10,018 Sqft

Acres 0.23

Lot Dimensions 136'X78'

Property Sub-Type Site-Built Home

Property Description

This stunning ranch over a finished basement, built in 2022, has an open-concept floor plan. The home includes 5 bedrooms and 3 bathrooms, with a beautifully designed kitchen including custom Amish cabinetry, solid-surface countertops, a tile backsplash, a pantry, and a spacious island for extra workspace. The light-filled living room features large windows, a cozy gas fireplace, and seamless flow into the kitchen and dining areas—perfect for both everyday living and entertaining. The main-level primary suite includes a dual-sink vanity, walk-in tile shower, relaxing soaker tub, private commode, and a generous walk-in closet. Two additional bedrooms, a full hall bath, and a laundry room complete the main floor. Downstairs, the finished basement offers a large family room, two bedrooms with ample closets, a den, a full bathroom, and a poured-concrete storm room. The home's oversized garage conveniently opens to a covered rear deck, ideal for outdoor enjoyment. The backyard is quiet with tree line in the back and a horse pasture to one side offering a private location at the end of a quiet cul-de-sac.

Location

State IN

County Monroe County

Rooms

Basement Sump Pump, Full, Finished

Interior

Interior Features 1st Bdrm En Suite, Breakfast Bar, High Ceilings, Cathedral Ceiling(s), Walk-In Closet(s), Countertops-Solid Surf, Detector-Smoke, Eat-in Kitchen, Entrance Foyer, Kitchen Island, Open Floorplan, Range/Oven Hook Up Elec, Double Vanity, Tub and Separate Shower, Tub/Shower Combination, Main Level Bedroom Suite, Great Room, Main Floor Laundry

Heating Gas, Forced Air

Fireplaces Number 1

Fireplaces Type Living/Great Rm

Inclusions Dishwasher, Microwave, Refrigerator, Washer, Dryer-Electric, Range-Electric

Fireplace Y

Exterior

Parking Features Garage Door Opener, Concrete

Garage Spaces 3.0

Fence None

Amenities Available Sidewalks

Waterfront Description None

View Y/N true

Building

Lot Description Cul-De-Sac, 0-2.9999

Story Two

Sewer Public Sewer

Water City

Level or Stories Two

New Construction No

Schools

Elementary Schools Clear Creek

Middle Schools Batchelor

High Schools Bloomington South

School District Monroe County Community School Corp.

Others

Pets Allowed No

Tax ID 53-08-21-100-090.032-008

Acceptable Financing IRM202612006

Listing Terms IRM202612006

Special Listing Condition None

Virtual Tour https://360tourdesigns-central-in.hd.pics/4415-S-Rotterdam-Dr/idx

Indiana Regional MLS (IRMLS)

Nearby Locations

BluPrint Real Estate Group | An INDIANA Licensed Brokerage

"My job is to find and attract mastery-based agents to the office, protect the culture, and make sure everyone is happy! "

+1(317) 371-4412

joinus@bluprintrealestategroup.com

8499 E US HWY 36, Avon, Indiana 46123, USA

GET MORE INFORMATION

Name
Phone*
Message

Go tour this home

4415 S Rotterdam DR