
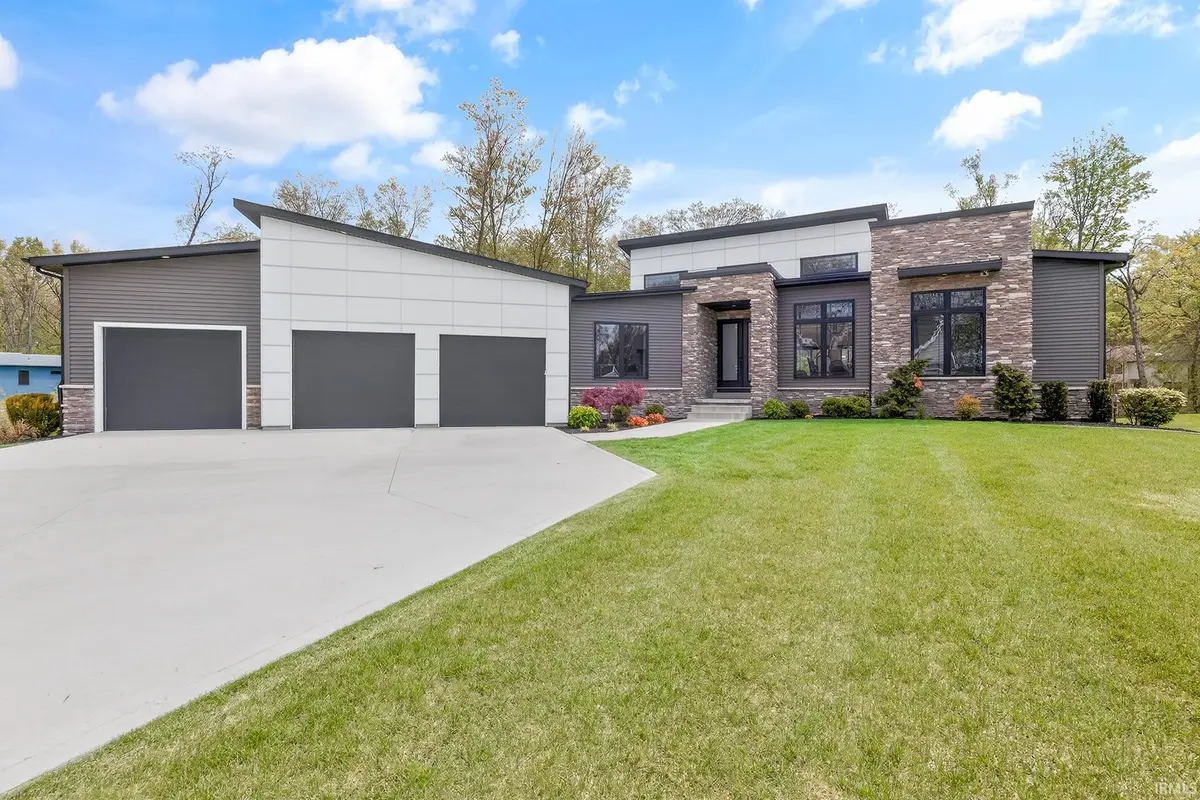

50824 Brownstone DR, Granger, IN 46530
REQUEST A TOUR If you would like to see this home without being there in person, select the "Virtual Tour" option and your agent will contact you to discuss available opportunities.
In-PersonVirtual Tour
BluPrint Real Estate Group | An INDIANA Licensed Brokerage

BluPrint Real Estate Group | An INDIANA Licensed Brokerage

+1(317) 371-4412
Listed by Chantel Boone • RE/MAX Results • Cell: 574-202-4408
$ 999,900
Est. payment | /mo

4 Beds

4 Baths

3,903 SqFt


$ 999,900
Est. payment | /mo

4 Beds

4 Baths

3,903 SqFt

Key Details

Property Type Single Family Home

Sub Type Site-Built Home

Listing Status Active

Purchase Type For Sale

Square Footage 3,903 sqft

Subdivision Brownstone

MLS Listing ID IRM202617435

Bedrooms 4

Full Baths 3

Half Baths 1

HOA Fees $600/ann

HOA Y/N No

Year Built 2021

Annual Tax Amount $7,970

Tax Year 2026

Lot Size 0.500 Acres

Acres 0.5

Lot Dimensions 200X109

Property Sub-Type Site-Built Home

Property Description

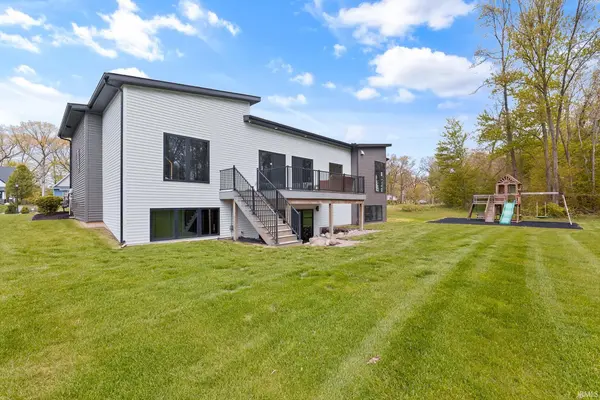
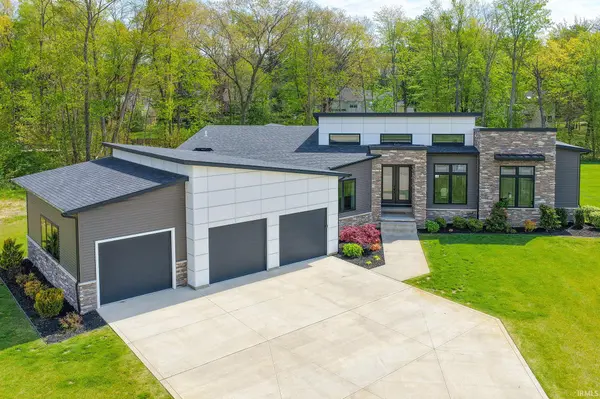
Nestled within one of Granger's most prestigious neighborhoods, this extraordinary custom-built home offers the perfect blend of timeless luxury and modern design. Just four years old, every inch of this residence showcases elevated craftsmanship, sophisticated finishes, and today's most sought-after style trends. Step inside to soaring 12-foot ceilings and an open-concept main level designed for both elegant entertaining and comfortable everyday living. The stunning chef's kitchen is anchored by a premium Sub-Zero refrigerator and seamlessly flows into expansive living and dining spaces filled with natural light.The luxurious primary suite serves as a private retreat, featuring a spacious walk-in closet and a spa-inspired tiled bathroom with upscale finishes and a serene atmosphere. A thoughtfully designed Jack-and-Jill bath connects secondary bedrooms, offering both style and functionality.The walkout lower level is equally impressive, complete with a spacious rec room and an entertainer's dream wet bar featuring stone countertops, a beverage refrigerator, and built-in ice maker. Large daylight windows flood the guest suite and versatile flex room with natural light, creating welcoming spaces for visitors, a home office, gym, or media room.Outdoor living is effortless with maintenance-free decking and a direct gas line for grilling—perfect for hosting summer gatherings or enjoying peaceful evenings at home.This is luxury living at its finest in the heart of Granger.

Location

State IN

County St. Joseph County

Rooms

Basement Daylight, Full, Walk-Out Basement, Finished

Interior

Interior Features 1st Bdrm En Suite, High Ceilings, Ceiling-Tray, Ceiling Fan(s), Ceilings-Beamed, Countertops-Stone, Crown Molding, Detector-Smoke, Irrigation System, Kitchen Island, Open Floorplan, Pocket Doors, Double Vanity, Wet Bar, Stand Up Shower, Tub/Shower Combination, Main Level Bedroom Suite, Main Floor Laundry, Custom Cabinetry

Heating Gas, Forced Air

Fireplaces Number 1

Fireplaces Type Gas Log, Gas Starter

Inclusions Dishwasher, Microwave, Refrigerator, Washer, Dryer-Gas, Kitchen Exhaust Hood, Range-Gas

Fireplace Y

Appliance Disposal

Exterior

Parking Features Garage Door Opener, Concrete

Garage Spaces 3.0

View Y/N true

Building

Lot Description Cul-De-Sac, Irregular Lot, Level

Story One

Sewer Septic Tank

Water Well

Level or Stories One

New Construction No

Schools

Elementary Schools Horizon

Middle Schools Discovery

High Schools Penn

School District Penn-Harris-Madison School Corp.

Others

Pets Allowed No

Tax ID 71-05-08-478-027.000-011

Acceptable Financing IRM202617435

Listing Terms IRM202617435

Special Listing Condition None

Virtual Tour https://www.propertypanorama.com/instaview/irmls/202617435

Indiana Regional MLS (IRMLS)

Nearby Locations

BluPrint Real Estate Group | An INDIANA Licensed Brokerage

"My job is to find and attract mastery-based agents to the office, protect the culture, and make sure everyone is happy! "

+1(317) 371-4412

joinus@bluprintrealestategroup.com

8499 E US HWY 36, Avon, Indiana 46123, USA

GET MORE INFORMATION

Name
Phone*
Message

Go tour this home

50824 Brownstone DR