

1027 Legend CT, Memphis, IN 47143
REQUEST A TOUR If you would like to see this home without being there in person, select the "Virtual Tour" option and your agent will contact you to discuss available opportunities.
In-PersonVirtual Tour
BluPrint Real Estate Group | An INDIANA Licensed Brokerage

BluPrint Real Estate Group | An INDIANA Licensed Brokerage

+1(317) 371-4412
Listed by Octavia Valencia • WJH Brokerage IN, LLC • Phone: 317-565-9484
$ 269,888
Est. payment | /mo

4 Beds

3 Baths

2,014 SqFt


$ 269,888
Est. payment | /mo

4 Beds

3 Baths

2,014 SqFt

Open House

Sat Oct 17, 1:00pm - 3:00pm

Key Details

Property Type Single Family Home

Sub Type Site-Built Home

Listing Status Active

Purchase Type For Sale

Square Footage 2,014 sqft

MLS Listing ID IRM202618275

Bedrooms 4

Full Baths 2

Half Baths 1

HOA Fees $350/ann

HOA Y/N No

Year Built 2026

Annual Tax Amount $300

Tax Year 2024

Lot Size 9,147 Sqft

Acres 0.21

Lot Dimensions 122x80

Property Sub-Type Site-Built Home

Property Description

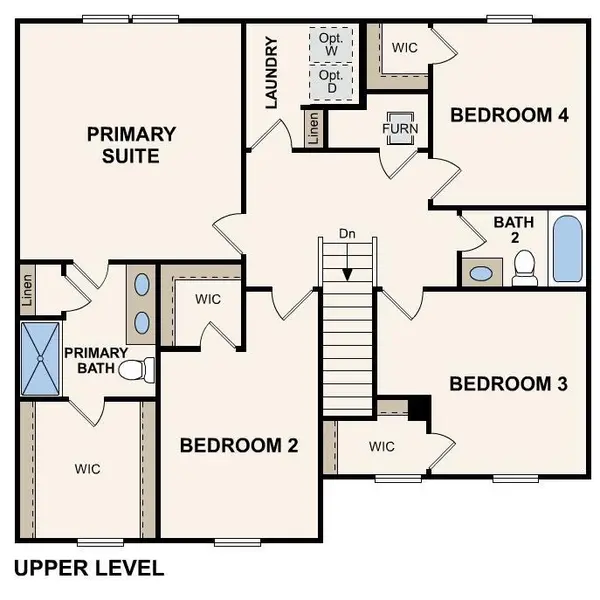
Welcome to your dream home in the Champions Run The stylish Essex Plan this is a 2-story gem offers a spacious open layout perfect for entertaining and everyday living. The inviting kitchen features elegant cabinetry, quartz countertops and stainless steel appliances, including a range with a microwave hood and a modern dishwasher. The main floor also includes a versatile flex room and a chic half bathroom for guests. Upstairs, unwind in the tranquil primary suite with a en-suite bathroom and a generous walk-in closet. Three additional bedrooms with walk-in closets share a full bathroom. A cozy loft and a convenient walk-in laundry room enhance functionality. Energy-efficient Low-E windows and a one-year limited home warranty complete this exceptional home.

Location

State IN

County Clark County

Rooms

Basement Slab

Interior

Interior Features Detector-Carbon Monoxide, Detector-Smoke

Heating Forced Air

Inclusions Dishwasher, Microwave

Fireplace N

Exterior

Parking Features Garage Door Opener

Garage Spaces 2.0

View Y/N true

Building

Lot Description Other

Story Two

Sewer Public Sewer

Water Public

Level or Stories Two

New Construction Yes

Schools

Elementary Schools Henryville

Middle Schools Henryville Jr/Sr

High Schools Henryville Jr/Sr

School District Borden Henryville School Corp

Others

Pets Allowed No

Tax ID 10-10-21-900-283.000-032

Acceptable Financing IRM202618275

Listing Terms IRM202618275

Special Listing Condition None

Virtual Tour https://www.propertypanorama.com/instaview/irmls/202618275

Indiana Regional MLS (IRMLS)

Nearby Locations

BluPrint Real Estate Group | An INDIANA Licensed Brokerage

"My job is to find and attract mastery-based agents to the office, protect the culture, and make sure everyone is happy! "

+1(317) 371-4412

joinus@bluprintrealestategroup.com

8499 E US HWY 36, Avon, Indiana 46123, USA

GET MORE INFORMATION

Name
Phone*
Message

Go tour this home

1027 Legend CT