

12232 Amber CT, Plymouth, IN 46563
REQUEST A TOUR If you would like to see this home without being there in person, select the "Virtual Tour" option and your agent will contact you to discuss available opportunities.
In-PersonVirtual Tour
BluPrint Real Estate Group | An INDIANA Licensed Brokerage

BluPrint Real Estate Group | An INDIANA Licensed Brokerage

+1(317) 371-4412
Listed by Jim Masterson • MASTERSON & ASSOC., INC. • Cell: 574-286-8602
$ 510,000
Est. payment | /mo

4 Beds

6 Baths

4,354 SqFt


$ 510,000
Est. payment | /mo

4 Beds

6 Baths

4,354 SqFt

Key Details

Property Type Single Family Home

Sub Type Site-Built Home

Listing Status Active Under Contract

Purchase Type For Sale

Square Footage 4,354 sqft

Subdivision Oak Crest

MLS Listing ID IRM202620006

Bedrooms 4

Full Baths 5

Half Baths 1

HOA Y/N No

Year Built 1994

Annual Tax Amount $3,772

Tax Year 25

Lot Size 1.700 Acres

Acres 1.7

Lot Dimensions 1.70 Acres

Property Sub-Type Site-Built Home

Property Description

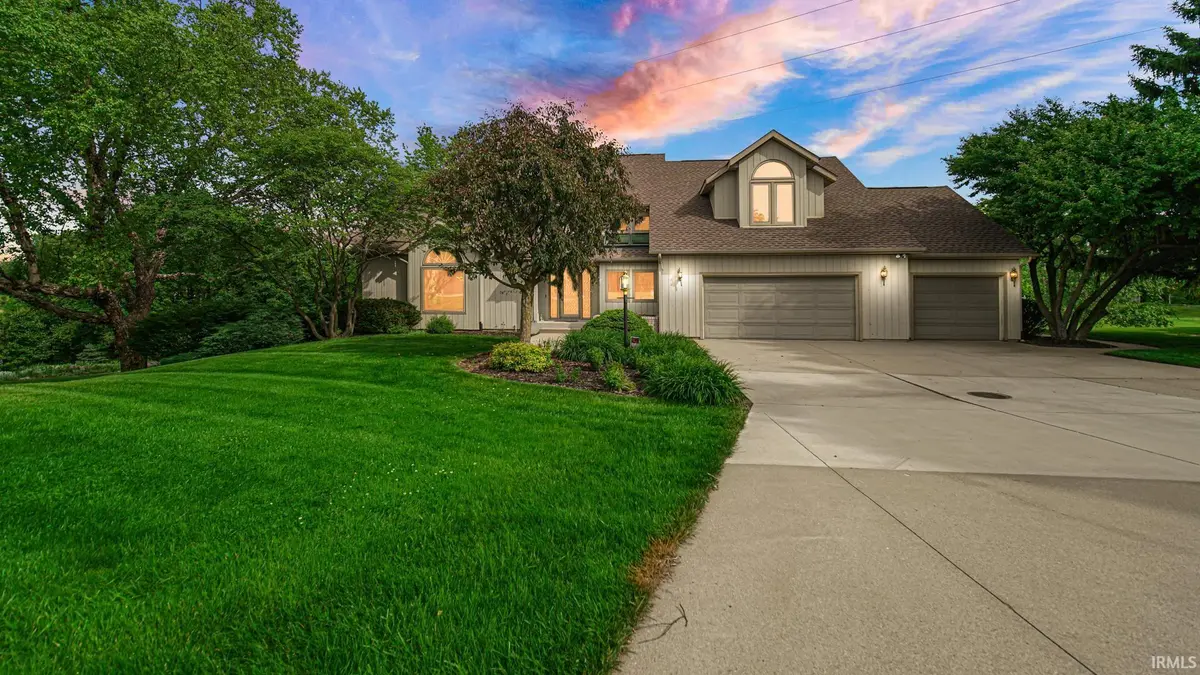
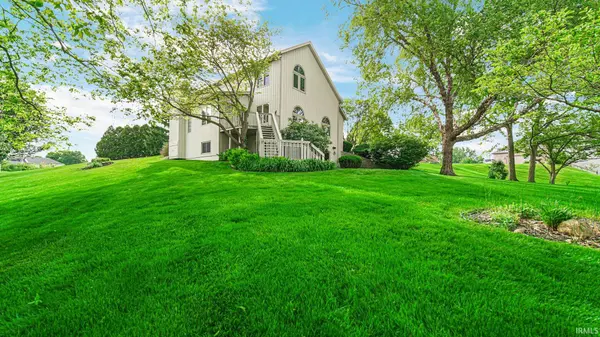
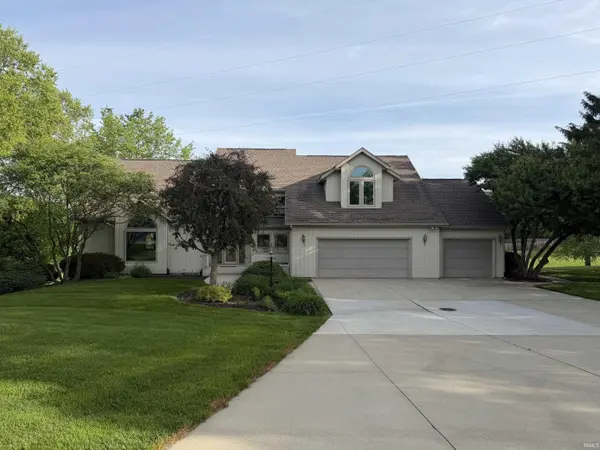
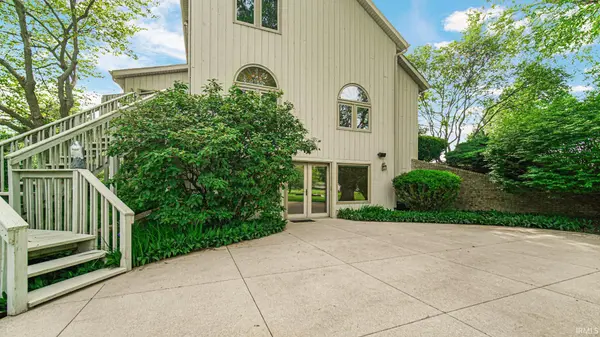
Gorgeous contemporary style house with 1.7 acres of property in Oak Crest Subdivision; this property offers 4 bedrooms and 5 1/2 bathrooms; each bedroom has its own private bathroom; the primary bedroom is large and has a balcony, the primary bathroom has a jetted tub and a walk in shower; the main level offers a living room, dining room, family room, kitchen, with a breakfast area and sliding doors to another balcony that overlooks the neighbors private pond; main floor laundry room by the garage exit; the walkout basement is finished and has a rec. room with a bar and the 4th bedroom with an egress window; there is a whole house speaker system that includes speakers to the outside patio area; Blue Tooth alarm system; the main lot has a yard sprinkler system; all the appliances are included with the property; gas forced air heat and central air conditioning; tankless gas hot water heater is a great amenity; a concrete driveway leads to the 3 car attached garage; this is an executive property and is located at the end of a quiet Cul De Sac. Price improved to $510,000.

Location

State IN

County Marshall County

Rooms

Basement Full, Walk-Out Basement, Finished

Interior

Interior Features Breakfast Bar, Cathedral Ceiling(s), Ceiling Fan(s), Walk-In Closet(s), Eat-in Kitchen, Entrance Foyer, Stand Up Shower, Tub and Separate Shower, Tub/Shower Combination, Formal Dining Room, Main Floor Laundry

Heating Natural Gas, Forced Air

Fireplaces Number 1

Fireplaces Type Family Room

Inclusions Dishwasher, Microwave, Refrigerator, Washer, Dryer-Gas, Oven-Electric, Range-Electric, Sump Pump, Water Heater Gas, Water Softener-Owned

Fireplace Y

Exterior

Parking Features Garage Door Opener, Concrete

Garage Spaces 3.0

Waterfront Description None

View Y/N true

Building

Lot Description Cul-De-Sac, Rolling Lot, Water View

Story One and One Half

Sewer Septic Tank

Water Well

Level or Stories One and One Half

New Construction No

Schools

Elementary Schools Webster

Middle Schools Lincoln

High Schools Plymouth

School District Plymouth Community School Corp.

Others

Pets Allowed No

Tax ID 50-32-94-000-183.000-018

Acceptable Financing IRM202620006

Listing Terms IRM202620006

Special Listing Condition None

Virtual Tour https://www.propertypanorama.com/instaview/irmls/202620006

Indiana Regional MLS (IRMLS)

Nearby Locations

BluPrint Real Estate Group | An INDIANA Licensed Brokerage

"My job is to find and attract mastery-based agents to the office, protect the culture, and make sure everyone is happy! "

+1(317) 371-4412

joinus@bluprintrealestategroup.com

8499 E US HWY 36, Avon, Indiana 46123, USA

GET MORE INFORMATION

Name
Phone*
Message

Go tour this home

12232 Amber CT