
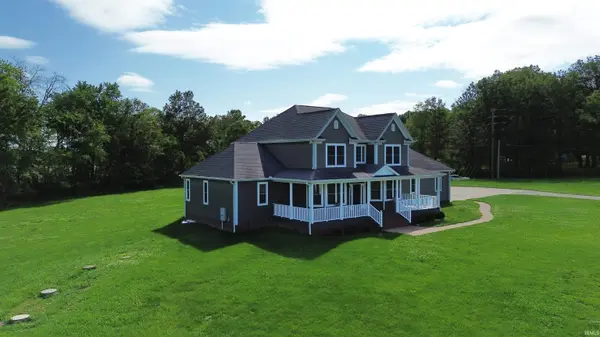
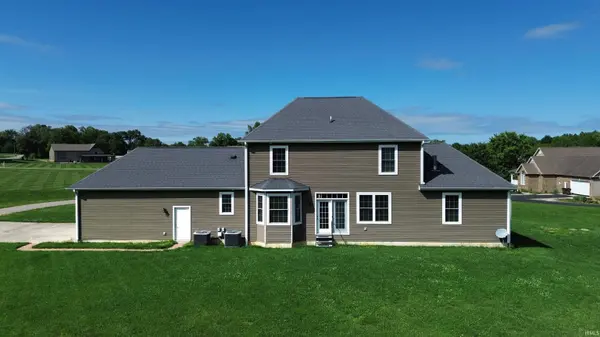

13681 W Auburn Ridge CT, Linton, IN 47441-5614
REQUEST A TOUR If you would like to see this home without being there in person, select the "Virtual Tour" option and your agent will contact you to discuss available opportunities.
In-PersonVirtual Tour
BluPrint Real Estate Group | An INDIANA Licensed Brokerage

BluPrint Real Estate Group | An INDIANA Licensed Brokerage

+1(317) 371-4412
Listed by Rachael Headley • KELLER WILLIAMS CAPITAL REALTY • cell: 812-890-3385
$ 525,000
Est. payment | /mo

5 Beds

4 Baths

3,226 SqFt


$ 525,000
Est. payment | /mo

5 Beds

4 Baths

3,226 SqFt

Key Details

Property Type Single Family Home

Sub Type Site-Built Home

Listing Status Active

Purchase Type For Sale

Square Footage 3,226 sqft

Subdivision Auburn Ridge

MLS Listing ID IRM202621260

Style Cape Cod

Bedrooms 5

Full Baths 3

Half Baths 1

HOA Y/N No

Year Built 2011

Annual Tax Amount $4,400

Tax Year 2026

Lot Size 2.260 Acres

Acres 2.26

Lot Dimensions 2.26

Property Sub-Type Site-Built Home

Property Description

This is it, the epitome of quality! A McHenry built, energy certified home built on 2.26 acres on a cul-de-sac. Amish built kitchen cabinets with soft close drawers, a large pantry, island, and stainless steel appliances complete the kitchen. Throughout the home you will find 10' high ceilings, crown molding, lots of natural light, a guest half bath, a gas fire place, and beautiful built-ins. The primary bedroom is on the main level, with a walk in closet, and private bathroom. The primary bathroom had a separate shower with an oversized jet tub and heated ceramic tile floors. The remaining 4 bedrooms and 2 full baths are upstairs. The spacious large laundry room is on the main level, and the 2 car oversized garage is located just off of the kitchen for more convenience. New A/C unit (Aug 26), and upwards of $45,000 worth of updates/upgrades since it was built. The basement has poured walls, spray foam, and plumbing set up for an additional bathroom.

Location

State IN

County Greene County

Rooms

Basement Full, Unfinished

Interior

Interior Features High Ceilings, Ceiling Fan(s), Walk-In Closet(s), Countertops-Solid Surf, Detector-Smoke, Kitchen Island, Open Floorplan, Range/Oven Hook Up Gas, Tub and Separate Shower, Tub/Shower Combination

Heating Conventional, Forced Air, Multiple Heating Systems

Fireplaces Number 1

Fireplaces Type Living/Great Rm

Inclusions Dishwasher, Microwave, Refrigerator, Washer, Window Treatments, Dryer-Electric, Kitchen Exhaust Hood, Oven-Built-In, Range-Electric

Fireplace Y

Appliance Disposal

Exterior

Parking Features Garage Door Opener, Concrete

Garage Spaces 2.0

View Y/N true

Building

Lot Description Irregular Lot, Level, 0-2.9999

Story Two

Sewer Septic Tank

Water Public

Level or Stories Two

New Construction No

Schools

Elementary Schools Linton-Stockton

Middle Schools Linton-Stockton

High Schools Linton-Stockton

School District Linton-Stockton S.D.

Others

Pets Allowed No

Tax ID 28-06-21-000-009.010-017

Acceptable Financing IRM202621260

Listing Terms IRM202621260

Special Listing Condition None

Virtual Tour https://www.propertypanorama.com/instaview/irmls/202621260

Indiana Regional MLS (IRMLS)

Nearby Locations

BluPrint Real Estate Group | An INDIANA Licensed Brokerage

"My job is to find and attract mastery-based agents to the office, protect the culture, and make sure everyone is happy! "

+1(317) 371-4412

joinus@bluprintrealestategroup.com

8499 E US HWY 36, Avon, Indiana 46123, USA

GET MORE INFORMATION

Name
Phone*
Message

Go tour this home

13681 W Auburn Ridge CT