
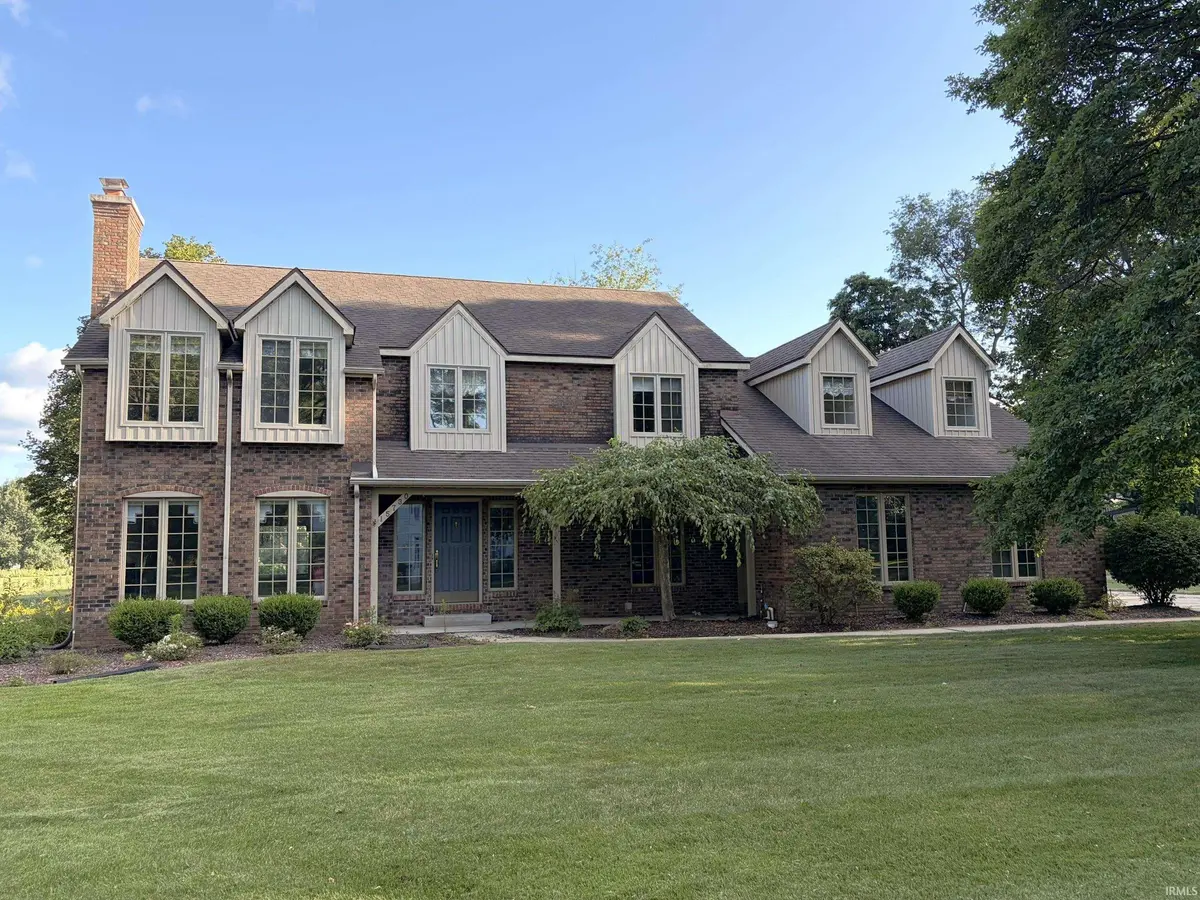
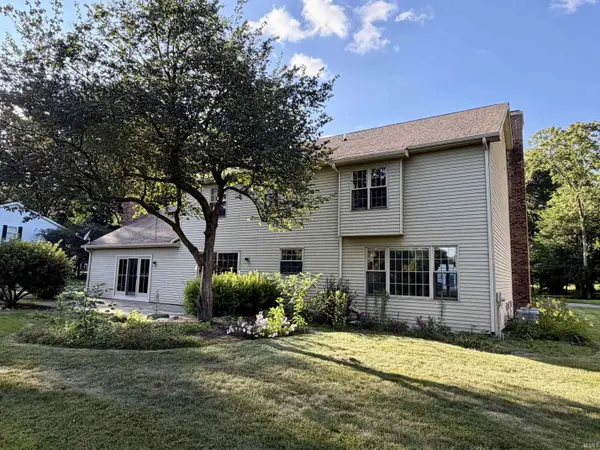

15730 Durham WAY, Granger, IN 46530-9163
REQUEST A TOUR If you would like to see this home without being there in person, select the "Virtual Tour" option and your agent will contact you to discuss available opportunities.
In-PersonVirtual Tour
BluPrint Real Estate Group | An INDIANA Licensed Brokerage

BluPrint Real Estate Group | An INDIANA Licensed Brokerage

+1(317) 371-4412
Listed by Kirsten Sharpe • Sharpe Realty, LLC • Cell: 574-339-7959
$ 539,000
Est. payment | /mo

4 Beds

3 Baths

3,423 SqFt


$ 539,000
Est. payment | /mo

4 Beds

3 Baths

3,423 SqFt

Key Details

Property Type Single Family Home

Sub Type Site-Built Home

Listing Status Active

Purchase Type For Sale

Square Footage 3,423 sqft

Subdivision Quail Ridge

MLS Listing ID IRM202622138

Style Traditional

Bedrooms 4

Full Baths 3

HOA Fees $225/ann

HOA Y/N No

Year Built 1985

Annual Tax Amount $4,525

Lot Size 0.430 Acres

Acres 0.43

Lot Dimensions 110X171

Property Sub-Type Site-Built Home

Property Description

Set along Knollwood's 7th hole in Quail Ridge, this beautifully landscaped two-story home offers a serene setting and a gracious sense of arrival with its grand foyer. The main level is designed for both everyday living and entertaining, featuring a welcoming family room with built-in bookshelves and a brick surround fireplace that opens to a spacious eat-in kitchen with island and 2 sets of sliding doors to the back patio. A formal dining room, elegant living room with fireplace, and a richly detailed office/den with French doors, wood paneling, and a full bath provide flexible space, along with the convenient main-floor laundry. Upstairs, an open alcove adds charm and you'll find four bedrooms, including a spacious primary suite with a soaker tub, walk-in shower, and double sinks. Three more bedrooms, one being very large, and a hall bath with dual sinks, complete the upper level. The partially finished lower level adds valuable storage and extra space to make your own.

Location

State IN

Rooms

Basement Full, Unfinished

Interior

Interior Features 1st Bdrm En Suite, Built-In Bookcase, Built-in Desk, Ceiling-9+, Deck Open, Dryer Hook Up Electric, Eat-in Kitchen, Foyer Entry, Garage Door Opener, Garden Tub, Irrigation System, Stand Up Shower, Tub/Shower Combination

Heating Gas, Forced Air

Fireplaces Number 1

Fireplaces Type Family Room, Living/Great Rm, Gas Log, Two

Inclusions Dishwasher, Microwave, Refrigerator, Washer, Cooktop-Electric, Dryer-Electric, Oven-Built-In, Water Heater Gas, Water Softener-Owned

Fireplace Y

Exterior

Garage Spaces 2.0

View Y/N true

Building

Lot Description Level

Story Two

Sewer Septic

Water Well

Level or Stories Two

New Construction No

Schools

Elementary Schools Prairie Vista

Middle Schools Schmucker

High Schools Penn

School District Penn-Harris-Madison School Corp.

Others

Pets Allowed No

Tax ID 71-04-15-176-004.000-011

Acceptable Financing IRM202622138

Listing Terms IRM202622138

Special Listing Condition None

Virtual Tour https://www.propertypanorama.com/instaview/irmls/202622138

Indiana Regional MLS (IRMLS)

Nearby Locations

BluPrint Real Estate Group | An INDIANA Licensed Brokerage

"My job is to find and attract mastery-based agents to the office, protect the culture, and make sure everyone is happy! "

+1(317) 371-4412

joinus@bluprintrealestategroup.com

8499 E US HWY 36, Avon, Indiana 46123, USA

GET MORE INFORMATION

Name
Phone*
Message

Go tour this home

15730 Durham WAY