

1018 E Rachel WAY, Ellettsville, IN 47429
REQUEST A TOUR If you would like to see this home without being there in person, select the "Virtual Tour" option and your advisor will contact you to discuss available opportunities.
In-PersonVirtual Tour
BluPrint Real Estate Group | An INDIANA Licensed Brokerage

BluPrint Real Estate Group | An INDIANA Licensed Brokerage

+1(317) 371-4412
Listed by Tracee Lutes • RE/MAX Acclaimed Properties • Cell: 812-322-2650
$ 439,750
Est. payment | /mo

4 Beds

3 Baths

2,781 SqFt


$ 439,750
Est. payment | /mo

4 Beds

3 Baths

2,781 SqFt

Key Details

Property Type Single Family Home

Sub Type Site-Built Home

Listing Status Active

Purchase Type For Sale

Square Footage 2,781 sqft

Subdivision Overbrook

MLS Listing ID IRM202622709

Bedrooms 4

Full Baths 2

Half Baths 1

HOA Y/N No

Year Built 2026

Annual Tax Amount $1,003

Tax Year 2026

Lot Size 0.300 Acres

Acres 0.3

Lot Dimensions Irregular

Property Sub-Type Site-Built Home

Property Description

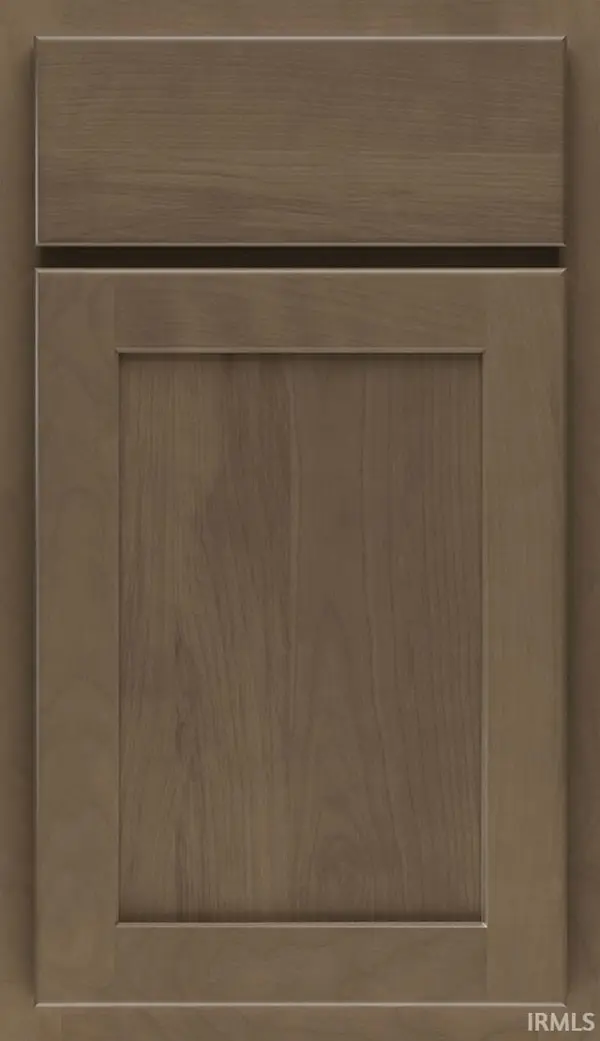
2 story home over full unfinished basement, 4 BR on the upper level with a large loft style recreation room and laundry room. The main level features a spacious kitchen with fantastic breakfast bar island open to the dining area and family room, a good size mud room transitioning to the foyer, a convenient hobby room, study with large closet and 1/2 bath. A stand out in this home is the primary bedroom with fabulous en suite bath, the extra bonus room upstairs and a full walk-out basement. Some of the upgrades included are: full covered front porch; LVP flooring through the main level; window trim & seat style ledges; lighting; spindle railing; 9' ceilings on main level and basement; plumbing rough-in in basement; primary bath upgrades - 72" double bowl vanity with middle drawer stack, 48" shower & clear glass door, and garden tub; elongated toilets; kitchen upgrades - crown molding on cabinets, cabinet upgrade, added cabinet over fridge, Frigidaire stainless appliance package (does not include refrigerator); 12 x 12 deck from kitchen sliding door; and more. Some of the standard features include a 92% efficiency gas furnace; 13 Seer A/C unit; 50 gallon electric water heater. Beacon homes are Energy Star rated and come with a 2-10 New Construction Warranty. A refrigerator may be added for $1,950 and garage door openers may be added for $1,300. Ths home is scheduled for completion approximately October of 2026. See attached documentation that includes but is not limited to the 2-10 Warranty, Quality Standard Features, Selections Sheet with finishes for the home, and floorplan.

Location

State IN

County Monroe County

Rooms

Basement Full, Walk-Out Basement, Unfinished

Interior

Interior Features 1st Bdrm En Suite, Breakfast Bar, High Ceilings, Ceiling Fan(s), Walk-In Closet(s), Countertops-Laminate, Kitchen Island, Pantry, Six Panel Doors, Double Vanity, Tub/Shower Combination, Washer Hook-Up

Heating Natural Gas

Inclusions Dishwasher, Range-Electric, Water Heater Electric

Fireplace N

Appliance Disposal

Exterior

Parking Features Concrete

Garage Spaces 2.0

Waterfront Description None

View Y/N true

Building

Lot Description Corner Lot

Story Two

Sewer Public Sewer

Water Public

Level or Stories Two

New Construction Yes

Schools

Elementary Schools Edgewood

Middle Schools Edgewood

High Schools Edgewood

School District Richland-Bean Blossom Community Schools

Others

Pets Allowed No

Tax ID 53-04-11-200-083.000-013

Acceptable Financing IRM202622709

Listing Terms IRM202622709

Special Listing Condition None

Virtual Tour https://www.propertypanorama.com/instaview/irmls/202622709

Indiana Regional MLS (IRMLS)

Nearby Locations

BluPrint Real Estate Group | An INDIANA Licensed Brokerage

"My job is to find and attract mastery-based agents to the office, protect the culture, and make sure everyone is happy! "

+1(317) 371-4412

joinus@bluprintrealestategroup.com

8499 E US HWY 36, Avon, Indiana 46123, USA

GET MORE INFORMATION

Name
Phone*
Message

Go tour this home

1018 E Rachel WAY