





BluPrint Real Estate Group | An INDIANA Licensed Brokerage
joinus@bluprintrealestategroup.com +1(317) 371-44124 Beds
4 Baths
3,853 SqFt
4 Beds
4 Baths
3,853 SqFt
Key Details
Property Type Single Family Home
Sub Type Site-Built Home
Listing Status Active Under Contract
Purchase Type For Sale
Square Footage 3,853 sqft
Subdivision Terrace Meadows
MLS Listing ID IRM202623534
Style Ranch
Bedrooms 4
Full Baths 3
Half Baths 1
HOA Y/N No
Year Built 1975
Annual Tax Amount $3,012
Tax Year 2026
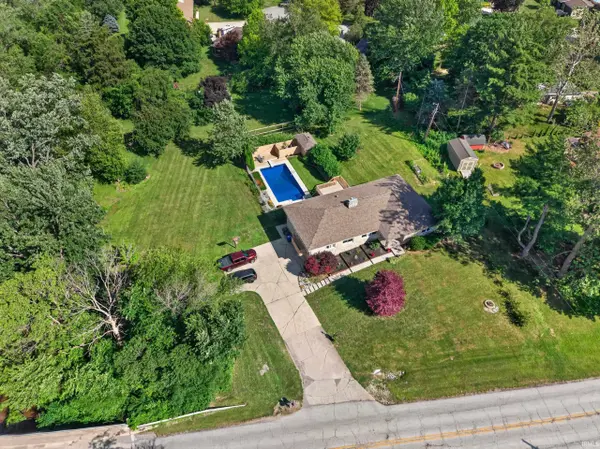
Lot Size 1.100 Acres
Acres 1.1
Lot Dimensions 210X193
Property Sub-Type Site-Built Home
Property Description
Location
State IN
County Howard County
Rooms
Basement Full, Walk-Out Basement
Interior
Interior Features Balcony, Cable Ready, Ceiling Fan(s), Countertops-Solid Surf, Deck Open, Detector-Smoke, Landscaped, Patio Open, Porch Covered, Kitchenette, Main Level Bedroom Suite, Great Room, Main Floor Laundry
Heating Electric
Fireplaces Number 2
Fireplaces Type Living/Great Rm
Inclusions Dishwasher, Microwave, Refrigerator, Pool Equipment, Range-Electric
Fireplace Y
Exterior
Parking Features Concrete
Garage Spaces 2.0
Fence Chain Link, Privacy
Pool Below Ground
View Y/N true
Building
Lot Description Part Wooded, Rolling Lot
Story One
Sewer Public Sewer
Water City
Level or Stories One
New Construction No
Schools
Elementary Schools Taylor
Middle Schools Taylor
High Schools Taylor
School District Taylor Community School Corp.
Others
Pets Allowed No
Tax ID 34-10-18-228-006.000-015
Acceptable Financing IRM202623534
Listing Terms IRM202623534
Special Listing Condition None
Virtual Tour https://www.propertypanorama.com/instaview/irmls/202623534

Nearby Locations
"My job is to find and attract mastery-based agents to the office, protect the culture, and make sure everyone is happy! "