

3664 Cherwell DR, Zionsville, IN 46077
REQUEST A TOUR If you would like to see this home without being there in person, select the "Virtual Tour" option and your advisor will contact you to discuss available opportunities.
In-PersonVirtual Tour
Listed by John Stone • Blubird Real Estate
$ 2,890,000
Est. payment | /mo

5 Beds

5 Baths

7,592 SqFt


Save
$ 2,890,000
Est. payment | /mo
Save

5 Beds

5 Baths

7,592 SqFt

Open House

Sat Jul 11, 1:00pm - 3:00pm

Key Details

Property Type Single Family Home

Sub Type Single Family Residence

Listing Status Active

Purchase Type For Sale

Square Footage 7,592 sqft

Price per Sqft $380

Subdivision Holliday Farms

MLS Listing ID 22112728

Bedrooms 5

Full Baths 4

Half Baths 1

HOA Fees $1,590/ann

HOA Y/N Yes

Year Built 2026

Tax Year 2025

Lot Size 0.320 Acres

Acres 0.32

Property Sub-Type Single Family Residence

Property Description

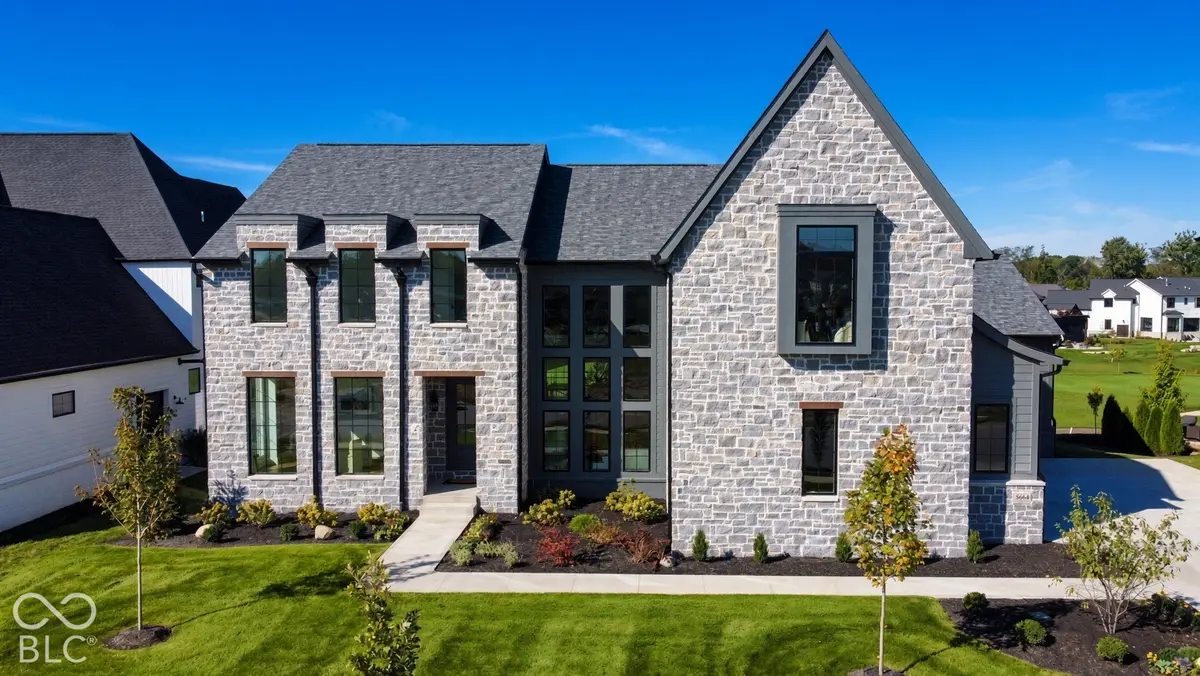
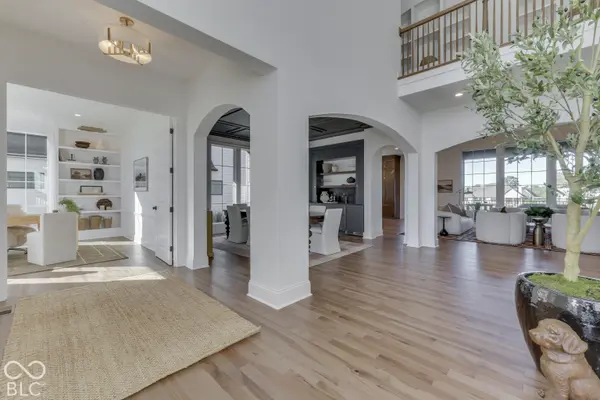
HBN's Rhodes is where old world charm and modern lines meet! Brand New Construction on Hole 12 of Holliday Farms! Head Inside to to a Soaring Foyer with Floor to Ceiling Windows and a Dramatic Staircase! Main Level Includes a Private Study with Built-In Storage and Lots of Natural Light. Vaulted Great Room with Gas Fireplace and Amazing Golf Course Views! Custom Amish Cabinetry Kitchen with Oversized Island, Quartz Countertops, Paneled Appliances and a Great Location Near Formal Dining Room! Formal Dining with Wet Bar and Under Counter Refrigerator. Right Behind the Kitchen, the Scullery has Floor to Ceiling Pantry Storage, Sink, Full Refrigerator, Dishwasher Drawer and Large Serving Window to Back Grilling Porch. Primary Dream Suite on Main Level with Vaulted Bedroom, Oversized Bathroom with Double Vanities, Dual Entry XL Tile Shower and Freestanding Tub. Primary WIC is connected to Main Level Laundry Room for Maximum Efficiency. Custom Mud Lockers and Drop Zone are Ready for Family Storage! Head Upstairs to TWO Activity Room Spaces, Study Room and Large Laundry Room! Also Upstairs, There are Three Additional Bedrooms all with WICs- Two Bedrooms share a J&J Bath and One includes a Private Ensuite. Head Downstairs to 10ft Ceilings! Large, Custom Wet Bar with Island, Full Refrigerator and Dishwasher Drawer. Cozy Family Room Ready for Movie Night! Two Additional Bedrooms Downstairs and Full Bathroom with Tile Shower! Additional Unfinished Storage Space in Basement! Outside Rhodes has a Spacious Back Patio with Gas Fireplace, Bar Seating, Grilling Station and Great Views! Four Car Garage with one extra deep bay! Irrigation + Professional Landscaping! Holliday Farms is a Gated Golf Course Community with Clubhouse, Pools, Fitness Center and Sports Courts!

Location

State IN

County Boone

Rooms

Basement Ceiling - 9+ feet, Daylight, Egress Window(s), Storage Space

Main Level Bedrooms 1

Kitchen Kitchen Updated

Interior

Interior Features Attic Access, Bath Sinks Double Main, Built-in Features, Cathedral Ceiling(s), Kitchen Island, Entrance Foyer, Paddle Fan, Hardwood Floors, Pantry, Smart Thermostat, Storage, Walk-In Closet(s), Wet Bar, WoodWorkStain/Painted, Breakfast Bar, Tray Ceiling(s), Ceiling Vaulted

Heating Zoned, Forced Air, Natural Gas

Cooling Central Air, Dual

Fireplaces Number 1

Fireplaces Type Gas Log, Great Room, Outside, Masonry

Equipment Irrigation Equipment, Smoke Alarm, Sump Pump, Sump Pump w/Backup

Fireplace Y

Appliance Gas Cooktop, Dishwasher, Disposal, Gas Water Heater, Exhaust Fan, MicroHood, Double Oven, Range Hood, Refrigerator, Bar Fridge, Tankless Water Heater, Water Heater

Exterior

Exterior Feature Gas Grill, Sprinkler System, Tennis Community, Outdoor Kitchen

Garage Spaces 4.0

Utilities Available Electricity Connected, Natural Gas Connected, Sewer Connected, Water Connected

View Y/N true

Water Access Desc Public

View Neighborhood, Golf Course

Building

Story Two

Foundation Concrete Perimeter, Full

Water Public

Architectural Style Traditional

Structure Type Cedar,Cement Siding,Stone

New Construction true

Schools

School District Zionsville Community Schools

Others

HOA Fee Include Association Home Owners,Clubhouse

Ownership Mandatory Fee

MIBOR MLS

Nearby Locations

BluPrint Real Estate Group

"My job is to find and attract mastery-based agents to the office, protect the culture, and make sure everyone is happy! "

+1(317) 371-4412

joinus@bluprintrealestategroup.com

8499 E US HWY 36, Avon, Indiana, 46123, USA

GET MORE INFORMATION

Name
Phone*
Message

Go tour this home

3664 Cherwell DR