

8780 Castleblaney DR, Brownsburg, IN 46112
REQUEST A TOUR If you would like to see this home without being there in person, select the "Virtual Tour" option and your agent will contact you to discuss available opportunities.
In-PersonVirtual Tour
Listed by Jordan Wirth • Highgarden Real Estate
$ 449,900
Est. payment | /mo

4 Beds

3 Baths

2,700 SqFt


Save
$ 449,900
Est. payment | /mo
Save

4 Beds

3 Baths

2,700 SqFt

Key Details

Property Type Single Family Home

Sub Type Single Family Residence

Listing Status Active

Purchase Type For Sale

Square Footage 2,700 sqft

Price per Sqft $166

Subdivision Birch Run At Wynne Farms

MLS Listing ID 22117146

Bedrooms 4

Full Baths 3

HOA Fees $625/ann

HOA Y/N Yes

Year Built 2017

Tax Year 2025

Lot Size 10,454 Sqft

Acres 0.24

Property Sub-Type Single Family Residence

Property Description

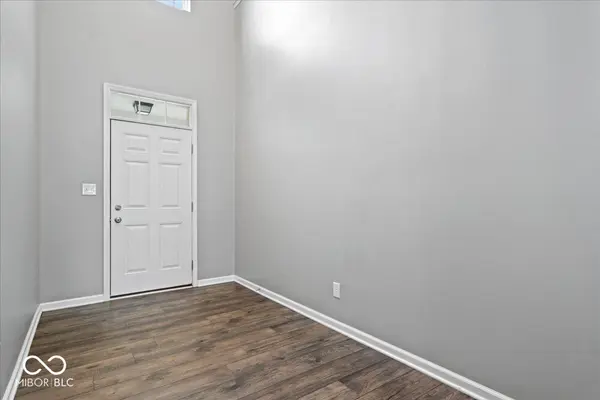
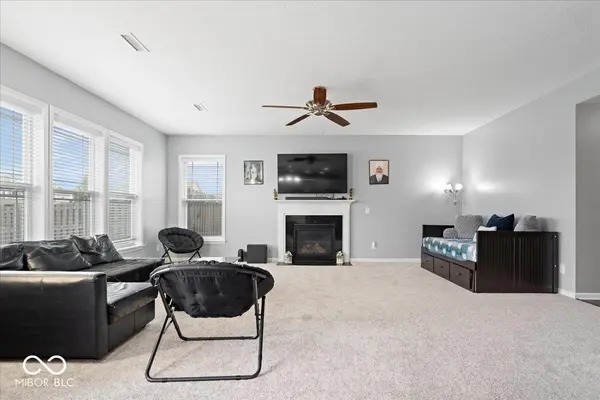
Welcome home to this spacious 4-bedroom, 3 full-bath, two-story home designed with comfort and functionality in mind! Located in the highly sought after Brownsburg school district, this home has it all! Begin your walk into the inviting living room where you'll find a cozy fireplace, creating the perfect gathering space for family and friends. The eat-in kitchen offers plenty of room for everyday living and entertaining with a center island, pantry, and ample cabinet and counter space. A main-level bedroom provides flexibility and could easily serve as a home office, playroom, or guest suite. Upstairs, you'll find a versatile loft, a spacious primary suite with a private ensuite bath, two additional bedrooms, a full hall bath, and a conveniently located laundry room. Step outside to enjoy the fully fenced backyard-ideal for pets, play, gardening, or outdoor entertaining. Don't forget your enormous THREE car garage with workshop built ins and storage shelves for all of your favorite toys and hobbies! With flexible living spaces and a thoughtful layout, this home is ready to meet a variety of lifestyle needs. Don't miss your opportunity to make it yours!

Location

State IN

County Hendricks

Rooms

Main Level Bedrooms 1

Interior

Interior Features Attic Access, Bath Sinks Double Main, High Ceilings, Kitchen Island, Entrance Foyer, Paddle Fan, Eat-in Kitchen, Pantry, Walk-In Closet(s), Wood Work Painted

Heating Forced Air, Natural Gas

Cooling Central Air

Fireplaces Number 1

Fireplaces Type Gas Log, Great Room

Fireplace Y

Appliance Gas Cooktop, Dishwasher, Electric Water Heater, Disposal, Microwave, Oven, Double Oven, Refrigerator

Exterior

Garage Spaces 3.0

Utilities Available Cable Available, Natural Gas Connected

View Y/N true

Water Access Desc Public

View Neighborhood

Building

Story Two

Foundation Slab

Water Public

Architectural Style Traditional

Structure Type Vinyl With Brick

New Construction false

Schools

Elementary Schools White Lick Elementary School

Middle Schools Brownsburg West Middle School

High Schools Brownsburg High School

School District Brownsburg Community School Corp

Others

Ownership Active Special Assmnt,Mandatory Fee

MIBOR MLS

Nearby Locations

BluPrint Real Estate Group

"My job is to find and attract mastery-based agents to the office, protect the culture, and make sure everyone is happy! "

+1(317) 371-4412

joinus@bluprintrealestategroup.com

8499 E US HWY 36, Avon, Indiana 46123, USA

GET MORE INFORMATION

Name
Phone*
Message

Go tour this home

8780 Castleblaney DR