

1324 Niagara LN, Franklin, IN 46131
REQUEST A TOUR If you would like to see this home without being there in person, select the "Virtual Tour" option and your agent will contact you to discuss available opportunities.
In-PersonVirtual Tour
Listed by Alex Bare • Berkshire Hathaway Home
$ 389,900
Est. payment | /mo

4 Beds

3 Baths

2,851 SqFt


Save
$ 389,900
Est. payment | /mo
Save

4 Beds

3 Baths

2,851 SqFt

Key Details

Property Type Single Family Home

Sub Type Single Family Residence

Listing Status Active

Purchase Type For Sale

Square Footage 2,851 sqft

Price per Sqft $136

Subdivision Cumberland Commons

MLS Listing ID 22117107

Bedrooms 4

Full Baths 3

HOA Fees $159/ann

HOA Y/N Yes

Year Built 2008

Tax Year 2025

Lot Size 7,405 Sqft

Acres 0.17

Property Sub-Type Single Family Residence

Property Description

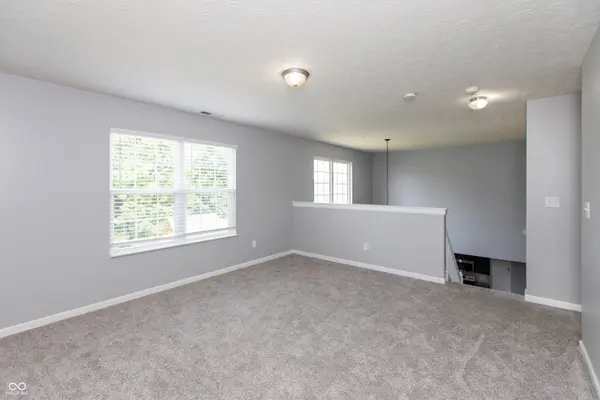
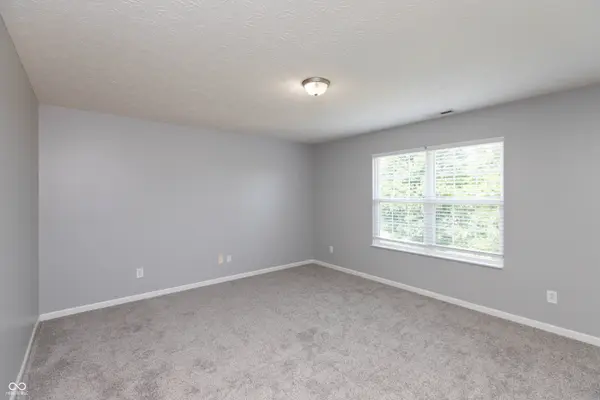
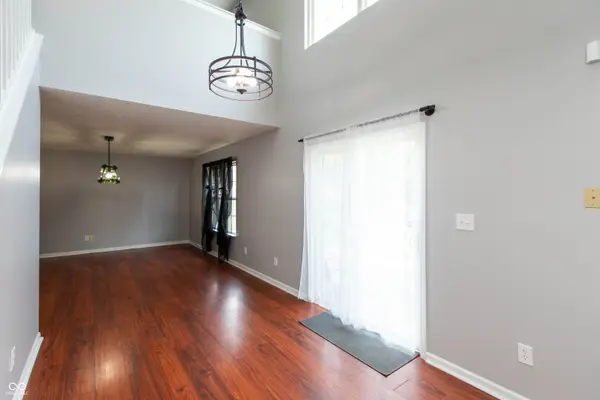
Welcome to 1324 Niagara Lane in Franklin's desirable Cumberland Commons! This spacious 4-bedroom, 3-bath home offers over 2,850 square feet of thoughtfully designed living space with room for everyone to spread out. The open-concept main level features a nice sized kitchen with center island, pantry, and abundant cabinet space, flowing seamlessly into the living areas. A formal dining room provides the ideal setting for holiday gatherings, while a dedicated office or flex room and a full bath on the main level add versatility. Upstairs, you'll find four generously sized bedrooms, all with large closets, including an expansive primary suite with dual vanities, dual walk-in closets, and private bath. Multiple living spaces offer flexibility for a loft, playroom, media room, or home office to fit your lifestyle. Step outside to enjoy the fully fenced backyard featuring a spacious patio. A 3-car attached garage provides ample storage and parking. Conveniently located near schools, shopping, dining, hospital and commuter routes, this move-in-ready home combines space, functionality, and comfort in one exceptional package. Don't miss your opportunity to make this beautiful home your own! **Additional photos coming soon. No showings until 8/5/2026 due to the interior of the home getting painted.

Location

State IN

County Johnson

Interior

Interior Features Attic Access, Ceiling Vaulted, Kitchen Island, Pantry, Walk-In Closet(s)

Heating Forced Air, Natural Gas

Cooling Central Air

Equipment Smoke Alarm

Fireplace Y

Appliance Dishwasher, Disposal, Gas Water Heater, MicroHood, Electric Oven, Water Softener Owned

Exterior

Exterior Feature Playset

Garage Spaces 2.0

Utilities Available Cable Available, Electricity Connected, Natural Gas Connected

Water Access Desc Public

Building

Story Two

Foundation Slab

Water Public

Architectural Style Traditional

Structure Type Vinyl With Brick

New Construction false

Schools

Middle Schools Franklin Community Middle School

High Schools Franklin Community High School

School District Franklin Community School Corp

Others

HOA Fee Include Entrance Common,ParkPlayground

Ownership Mandatory Fee

MIBOR MLS

Nearby Locations

BluPrint Real Estate Group

"My job is to find and attract mastery-based agents to the office, protect the culture, and make sure everyone is happy! "

+1(317) 371-4412

joinus@bluprintrealestategroup.com

8499 E US HWY 36, Avon, Indiana 46123, USA

GET MORE INFORMATION

Name
Phone*
Message

Go tour this home

1324 Niagara LN