

5300 W Autumn Springs CT, Muncie, IN 47304
5300 W Autumn Springs CT, Muncie, IN 47304,Video Tour
5300 W Autumn Springs CT, Muncie, IN 47304
REQUEST A TOUR If you would like to see this home without being there in person, select the "Virtual Tour" option and your advisor will contact you to discuss available opportunities.
In-PersonVirtual Tour
Listed by Steve Slavin • Coldwell Banker Real Estate Group
$ 850,000
Est. payment | /mo

8 Beds

8 Baths

7,967 SqFt


$ 850,000
Est. payment | /mo

8 Beds

8 Baths

7,967 SqFt

Open House

Sun Aug 09, 2:00pm - 4:00pm

Key Details

Property Type Single Family Home

Sub Type Single Family Residence

Listing Status Active

Purchase Type For Sale

Square Footage 7,967 sqft

Price per Sqft $106

Subdivision Deerbrook Estates

MLS Listing ID 22111254

Bedrooms 8

Full Baths 6

Half Baths 2

HOA Y/N No

Year Built 1999

Tax Year 2025

Lot Size 0.760 Acres

Acres 0.76

Property Sub-Type Single Family Residence

Property Description

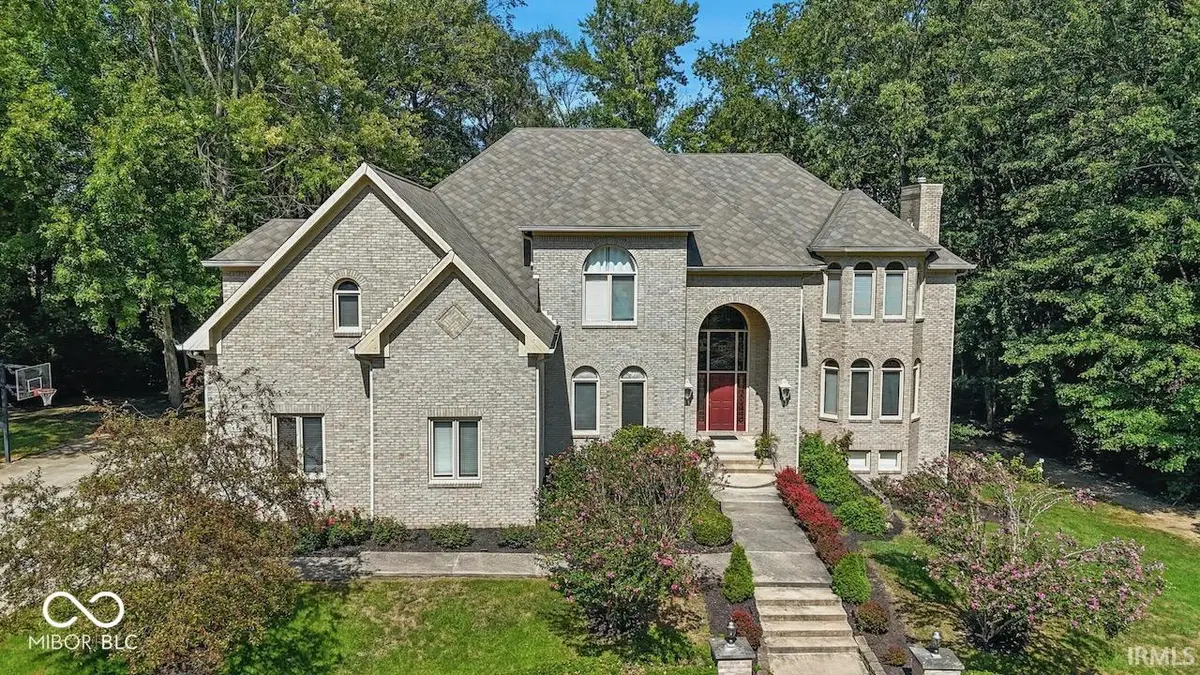
Now offered at an exceptional value, this custom-built Marshall & Mattheson home in prestigious Deerbrook Estates presents a rare opportunity to own nearly 8,000 square feet of finished living space in the highly sought-after Yorktown School District. Offered for the first time since it was built, this all-brick residence has been meticulously maintained and is ready for its next owner. Designed with both everyday living and entertaining in mind, the home offers tremendous flexibility with up to 7 bedrooms, 6 full baths, 2 half baths, and more than 2,500 finished square feet in the walkout lower level. Whether you're accommodating a large family, multigenerational living, frequent guests, or simply want room to spread out, this floor plan delivers. The dramatic two-story family room features soaring 19-foot vaulted ceilings, while the spacious kitchen offers abundant cabinetry, a large walk-in pantry, and opens naturally into the home's primary gathering spaces. The main level also includes a private guest or in-law suite. Downstairs, you'll find a full second kitchen, theater room, recreation areas, washer/dryer hookups, and ample space for entertaining. The included pool table and ping-pong table make the lower level ready to enjoy from day one. Major improvements have already been completed, including three HVAC systems replaced approximately three years ago, a dimensional roof installed in 2015, many newer appliances, basement carpeting, an on-demand water heater, security system with cameras, and additional wall insulation for comfort and efficiency. Situated on a beautifully landscaped lot in one of Yorktown's premier neighborhoods, this home combines outstanding quality, incredible square footage, and a location that is difficult to duplicate. At today's asking price of $850,000, it represents an exceptional value for buyers seeking luxury, space, and long-term investment in one of Delaware County's most desirable communities. Virtual tour available.

Location

State IN

County Delaware

Rooms

Basement Finished, Full

Main Level Bedrooms 1

Kitchen Kitchen Updated

Interior

Interior Features Breakfast Bar, Built-in Features, Ceiling Vaulted, Entrance Foyer, Hardwood Floors, Hi-Speed Internet Availbl, Eat-in Kitchen, Pantry, Walk-In Closet(s), Kitchen Island, Tray Ceiling(s), Cathedral Ceiling(s)

Heating Forced Air, Natural Gas

Cooling Central Air

Fireplaces Number 1

Fireplaces Type Gas Log, Living Room

Equipment Sump Pump w/Backup, Satellite Dish

Fireplace Y

Appliance Electric Cooktop, Dishwasher, Exhaust Fan, Microwave, Convection Oven, Electric Oven, Refrigerator, Washer, Water Heater, Double Oven, Down Draft

Exterior

Garage Spaces 3.0

View Y/N true

Water Access Desc Public

View Trees/Woods

Building

Story Two

Foundation Block

Water Public

Architectural Style Traditional

Structure Type Brick

New Construction false

Schools

Elementary Schools Yorktown Elementary School

Middle Schools Yorktown Middle School

High Schools Yorktown High School

School District Yorktown Community Schools

Others

Virtual Tour https://my.matterport.com/show/?m=utcmLzzKsRw&brand=0

MIBOR MLS

Nearby Locations

BluPrint Real Estate Group

"My job is to find and attract mastery-based agents to the office, protect the culture, and make sure everyone is happy! "

+1(317) 371-4412

joinus@bluprintrealestategroup.com

8499 E US HWY 36, Avon, Indiana 46123, USA

GET MORE INFORMATION

Name
Phone*
Message

Go tour this home

5300 W Autumn Springs CT