

1121 Laurelwood, Carmel, IN 46032
REQUEST A TOUR If you would like to see this home without being there in person, select the "Virtual Tour" option and your agent will contact you to discuss available opportunities.
In-PersonVirtual Tour
Listed by Bif Ward • F.C. Tucker Company
$ 5,995,000
Est. payment | /mo

5 Beds

8 Baths

12,672 SqFt


Save
$ 5,995,000
Est. payment | /mo
Save

5 Beds

8 Baths

12,672 SqFt

Key Details

Property Type Single Family Home

Sub Type Single Family Residence

Listing Status Active

Purchase Type For Sale

Square Footage 12,672 sqft

Price per Sqft $473

Subdivision Laurelwood

MLS Listing ID 22119357

Bedrooms 5

Full Baths 5

Half Baths 3

HOA Fees $3,000/ann

HOA Y/N Yes

Year Built 2004

Tax Year 2025

Lot Size 1.660 Acres

Acres 1.66

Property Sub-Type Single Family Residence

Property Description

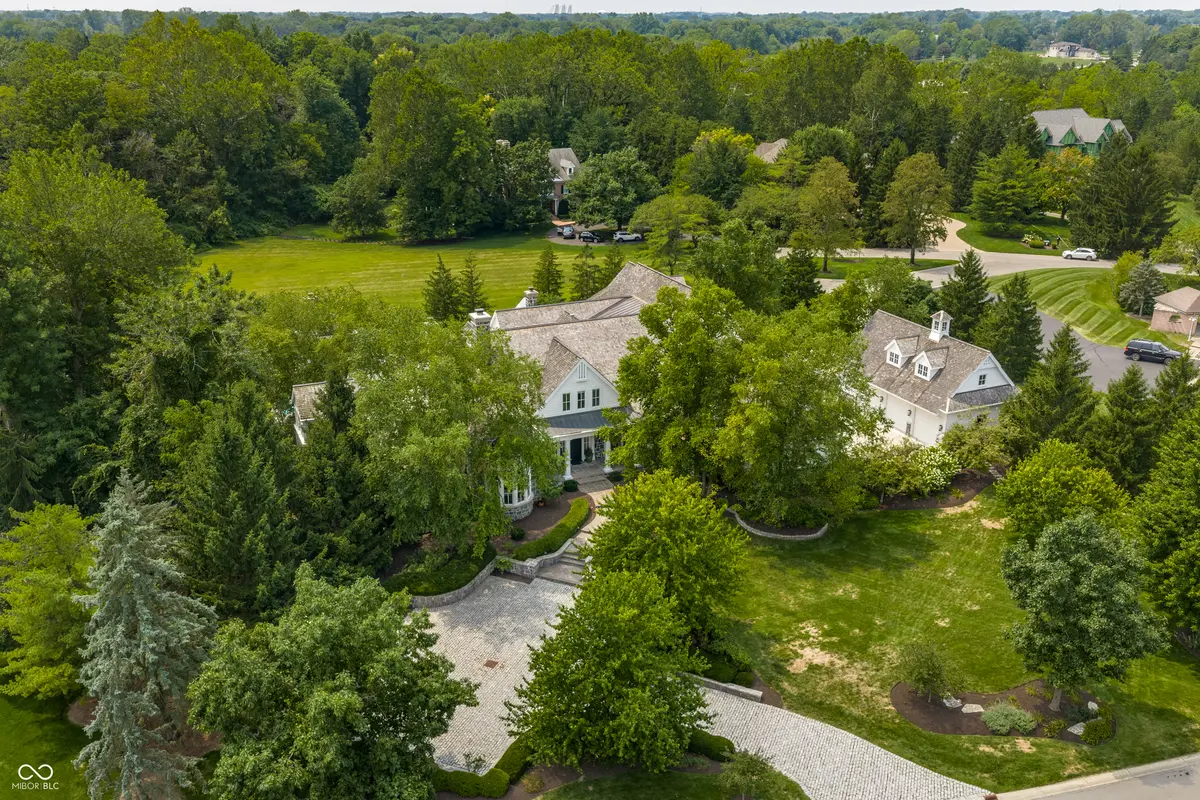
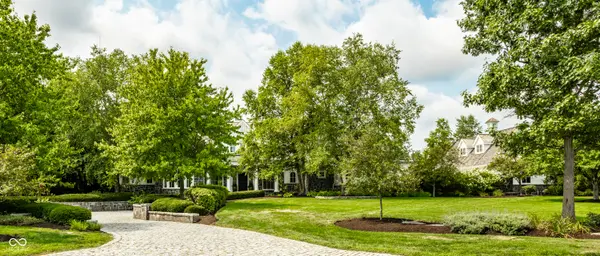
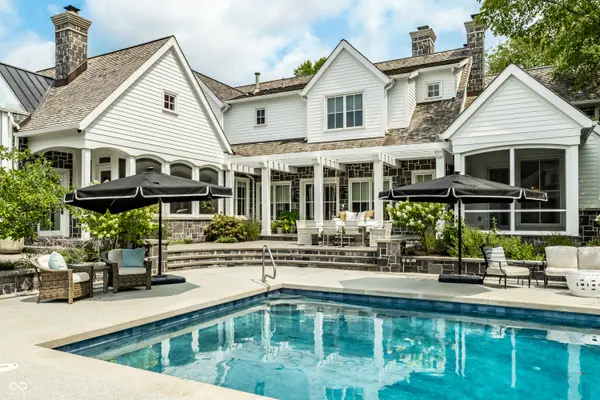
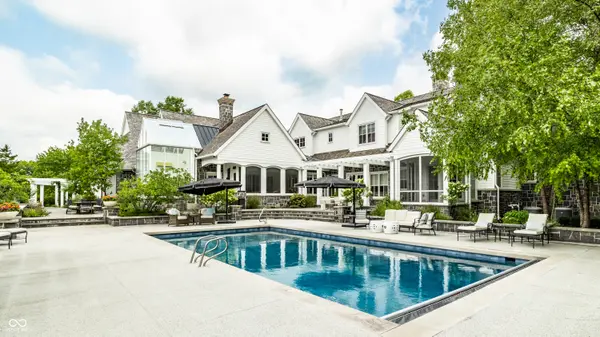
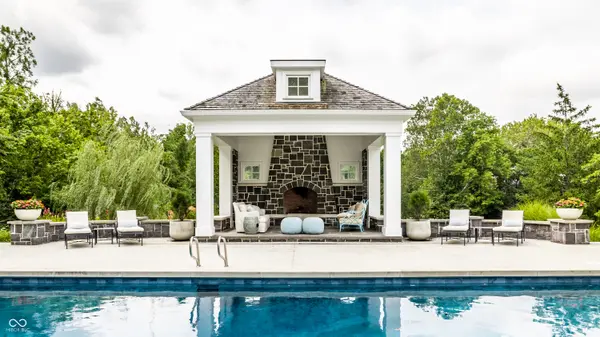
An extraordinary New England cottage-inspired retreat, this remarkable residence is set on 1.66 beautifully appointed acres and offers a rare combination of timeless architecture, sophisticated interiors and resort-caliber amenities. Built by RJ Klein and in 2023 extensively renovated by Hoss Homes, the property features significant updates inside and out, redesigned landscaping and all-new lighting throughout. At the heart of the home is a completely reimagined kitchen with new cabinetry, countertops, finishes, fixtures and two dishwashers; only the range and double ovens remain from the original space. Multiple porches and outdoor living areas overlook the pool and hot tub, complemented by a cabana with a wood-burning fireplace. A greenhouse, carriage house, basketball court and gymnasium, plus a state-of-the-art fitness facility with a large traditional sauna, create an extraordinary setting for recreation, wellness and entertaining. The main-level primary retreat features a fireplace, screened porch, fully renovated walk-in closet and laundry, beverage refrigerator and completely redesigned spa-like bath with steam shower, soaking tub, three showerheads and Waterworks unlacquered brass fixtures. Upstairs are four additional en-suite bedrooms and a spacious recreation room. Every bathroom has been renovated, many with Waterworks fixtures. Additional highlights include three interior and two outdoor wood-burning fireplaces, six oversized garage bays with high ceilings, heated garages, an EV charger and a partially heated driveway. Timeless yet comprehensively updated, this is a truly distinctive estate designed for exceptional everyday living and entertaining.

Location

State IN

County Hamilton

Rooms

Basement Unfinished

Main Level Bedrooms 1

Kitchen Kitchen Updated

Interior

Interior Features Bath Sinks Double Main, Breakfast Bar, Built-in Features, Kitchen Island, Entrance Foyer, Hardwood Floors, In-Law Arrangement, Pantry, Sauna, Wired for Sound, Walk-In Closet(s), Wet Bar

Heating Zoned, Forced Air, Natural Gas

Cooling Central Air

Fireplaces Number 5

Fireplaces Type Library, Great Room, Outside, Primary Bedroom, Wood Burning, Other

Equipment Air Purifier, Generator, Security System, Smoke Alarm, Sump Pump

Fireplace Y

Appliance Gas Cooktop, Dishwasher, Dryer, Electric Water Heater, Disposal, Gas Water Heater, Humidifier, Exhaust Fan, Microwave, Oven, Double Oven, Refrigerator, Washer, Water Heater, Water Purifier, Water Softener Owned, Wine Cooler

Exterior

Exterior Feature Carriage/Guest House, Gas Grill, Lighting, Fire Pit, Sprinkler System

Garage Spaces 4.0

Water Access Desc Public

Building

Story Two

Foundation Concrete Perimeter

Water Public

Architectural Style Cape Cod, Traditional

Structure Type Cedar,Stone

New Construction false

Schools

School District Carmel Clay Schools

Others

HOA Fee Include Entrance Private,Maintenance,Management,Snow Removal

Ownership Mandatory Fee

MIBOR MLS

Nearby Locations

BluPrint Real Estate Group

"My job is to find and attract mastery-based agents to the office, protect the culture, and make sure everyone is happy! "

+1(317) 371-4412

joinus@bluprintrealestategroup.com

8499 E US HWY 36, Avon, Indiana 46123, USA

GET MORE INFORMATION

Name
Phone*
Message

Go tour this home

1121 Laurelwood