
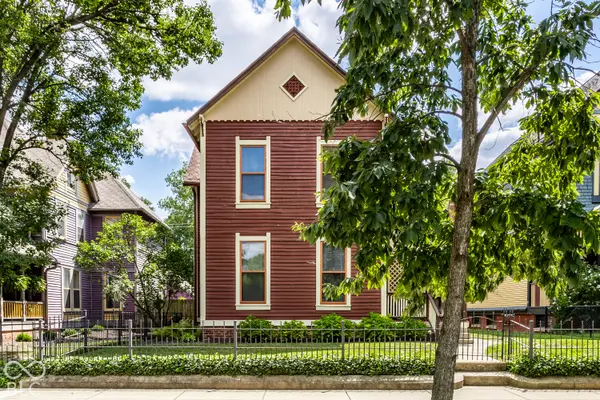

1319 N Alabama, Indianapolis, IN 46202
REQUEST A TOUR If you would like to see this home without being there in person, select the "Virtual Tour" option and your agent will contact you to discuss available opportunities.
In-PersonVirtual Tour
Listed by Rob Measel • F.C. Tucker Company
$ 699,900
Est. payment | /mo

5 Beds

2 Baths

5,790 SqFt


Save
$ 699,900
Est. payment | /mo
Save

5 Beds

2 Baths

5,790 SqFt

Open House

Sun Aug 23, 1:00pm - 3:00pm

Key Details

Property Type Single Family Home

Sub Type Single Family Residence

Listing Status Active

Purchase Type For Sale

Square Footage 5,790 sqft

Price per Sqft $120

Subdivision Duncans

MLS Listing ID 22120955

Bedrooms 5

Full Baths 2

HOA Y/N No

Year Built 1870

Tax Year 2025

Lot Size 7,405 Sqft

Acres 0.17

Property Sub-Type Single Family Residence

Property Description

A true urban pioneer, this remarkable Old Northside home has been lovingly cared for by the same owner for the past 50 years. Purchased when the neighborhood was just beginning its renaissance, the home was extensively restored and remodeled-much of it by the owner herself. Her vision, craftsmanship, and devotion are evident throughout, as she continued to thoughtfully update and maintain the property over five exceptional decades. Striking hardwood floors and rich natural woodwork set the tone on the main level, while the curved stained-glass windows at the stair landing-handcrafted by the owner-make an unforgettable statement. An avid reader and writer, the owner designed abundant built-in bookshelves throughout the home, creating inviting spaces to read, work, and reflect. Floor-to-ceiling windows fill the rooms with natural light. A rare main-floor primary suite adds everyday convenience to this historic home. The first level also offers a formal living room with fireplace, formal dining room, comfortable family room, and a simple yet highly functional kitchen complete with a butler's pantry and two additional pantries. Two rear mudroom/porch spaces provide even more practicality. Upstairs, discover four generously sized bedrooms-two currently used as craft rooms-along with a sewing room, second full bath, and sunroom. The finished third floor, while not currently heated or cooled, offers a large bonus room with exciting potential for an additional primary suite, playroom, studio, or retreat with the addition of a mini-split HVAC system. The full basement is a craftsperson's dream, featuring numerous dedicated work areas. Outside, enjoy a large deck, pergola, and beautifully manicured gardens-an ideal setting for relaxing or entertaining. All of this is located in the highly desirable Old Northside Historic District, just moments from Mass Ave, Bottleworks District, and the vibrant downtown amenities that make urban living so special.

Location

State IN

County Marion

Rooms

Basement Full, Unfinished

Main Level Bedrooms 1

Interior

Interior Features Attic Stairway, Built-in Features, High Ceilings, Entrance Foyer, Hardwood Floors, Hi-Speed Internet Availbl, Pantry, Walk-In Closet(s), WoodWorkStain/Painted

Heating Forced Air, Natural Gas

Cooling Central Air

Fireplace N

Appliance Dishwasher, Electric Oven, Refrigerator

Exterior

Exterior Feature Storage Shed

Water Access Desc Public

Building

Story Three Or More

Foundation Brick/Mortar

Water Public

Architectural Style Victorian

Structure Type Wood Siding

New Construction false

Schools

School District Indianapolis Public Schools

MIBOR MLS

Nearby Locations

BluPrint Real Estate Group

"My job is to find and attract mastery-based agents to the office, protect the culture, and make sure everyone is happy! "

+1(317) 371-4412

joinus@bluprintrealestategroup.com

8499 E US HWY 36, Avon, Indiana 46123, USA

GET MORE INFORMATION

Name
Phone*
Message

Go tour this home

1319 N Alabama