

7505 Blue Creek South DR, Indianapolis, IN 46256
REQUEST A TOUR If you would like to see this home without being there in person, select the "Virtual Tour" option and your agent will contact you to discuss available opportunities.
In-PersonVirtual Tour
Listed by Caroline Martin • F.C. Tucker Company
$ 315,000
Est. payment | /mo

3 Beds

2 Baths

1,670 SqFt


Save
$ 315,000
Est. payment | /mo
Save

3 Beds

2 Baths

1,670 SqFt

Open House

Sat Aug 22, 12:00pm - 2:00pm

Sun Aug 23, 12:00pm - 2:00pm

Key Details

Property Type Single Family Home

Sub Type Single Family Residence

Listing Status Active

Purchase Type For Sale

Square Footage 1,670 sqft

Price per Sqft $188

Subdivision Shadeland Station

MLS Listing ID 22112931

Bedrooms 3

Full Baths 2

HOA Fees $25/ann

HOA Y/N Yes

Year Built 1984

Tax Year 2025

Lot Size 0.310 Acres

Acres 0.31

Property Sub-Type Single Family Residence

Property Description

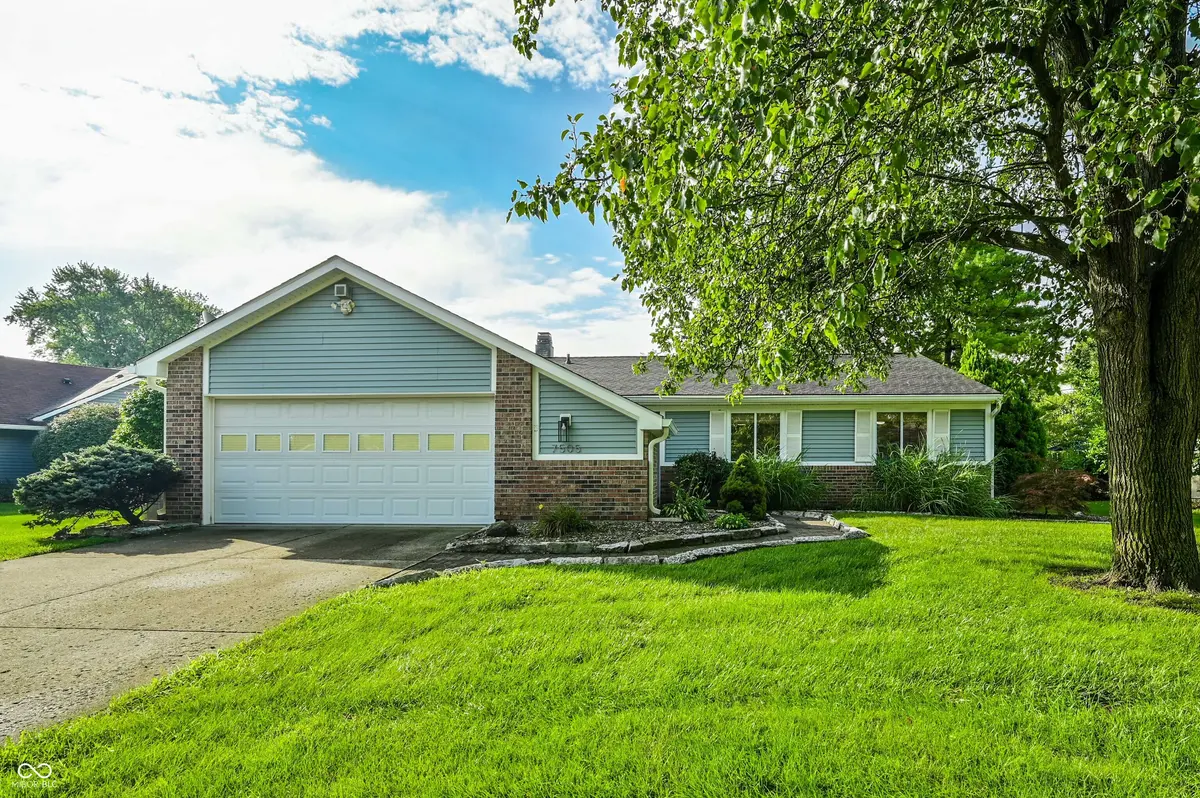
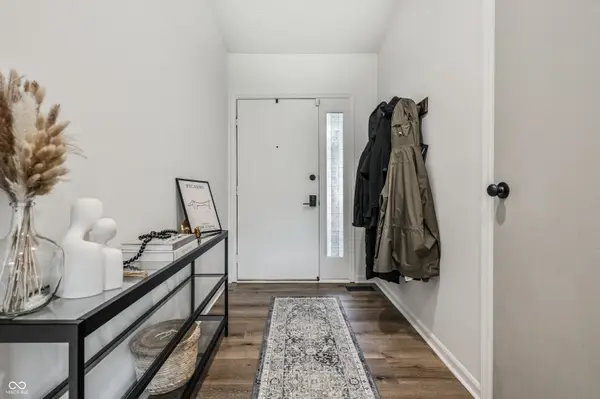
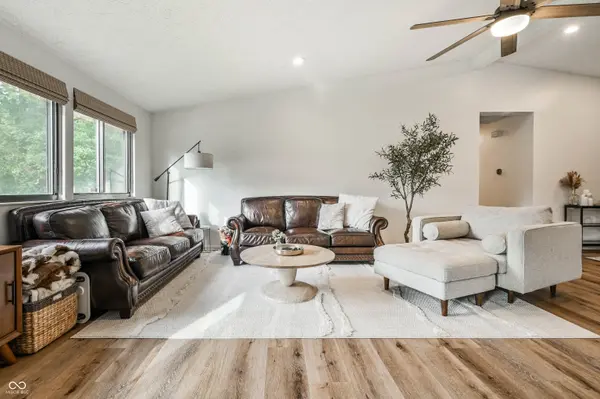
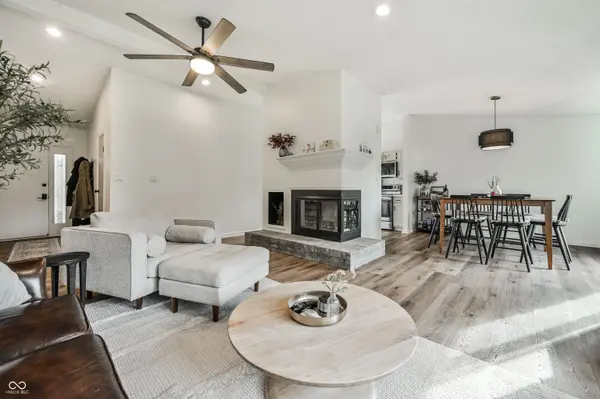
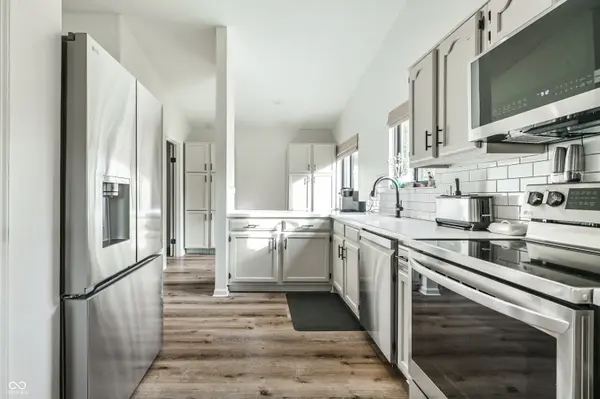
Welcome home to this beautifully updated 3-bedroom, 2-bath ranch offering comfortable one-level living and a truly move-in ready feel. Step inside to a bright, open floor plan with new LVP flooring flowing throughout the main living spaces. The spacious living room is anchored by a striking fireplace and vaulted ceilings, with an easy flow into the dining area and updated kitchen featuring quartz countertops, freshly painted cabinetry, a subway tile backsplash, new LG appliances, and updated lighting and finishes. A sliding glass door opens to the deck and fully fenced backyard, where mature trees, a fire pit area, and plenty of green space create the perfect setting for entertaining, pets, or simply enjoying time outside. Both bathrooms offer a fresh, updated feel, while the primary suite features a walk-in closet with a dedicated vanity nook. Beyond the finishes, the big-ticket items are already handled, with a new HVAC system and water heater installed in 2026. An attached 2-car garage, mature landscaping, and a spacious yard round out a home that feels both established and refreshed. All that's left to do is move in and make it yours!

Location

State IN

County Marion

Rooms

Main Level Bedrooms 3

Interior

Interior Features Ceiling Vaulted, Entrance Foyer, Paddle Fan, Walk-In Closet(s), Wood Work Painted

Heating Forced Air

Cooling Central Air

Fireplaces Number 1

Fireplaces Type Gas Log, Living Room

Fireplace Y

Appliance Dishwasher, Dryer, Microwave, Electric Oven, Refrigerator, Washer, Water Softener Owned

Exterior

Exterior Feature Storage Shed

Garage Spaces 2.0

Water Access Desc Public

Building

Story One

Foundation Crawl Space

Water Public

Architectural Style Ranch

Structure Type Vinyl With Brick

New Construction false

Schools

Elementary Schools Crestview Elementary School

Middle Schools Fall Creek Valley Middle School

High Schools Lawrence North High School

School District Msd Lawrence Township

Others

HOA Fee Include Snow Removal

Ownership Mandatory Fee

MIBOR MLS

Nearby Locations

BluPrint Real Estate Group

"My job is to find and attract mastery-based agents to the office, protect the culture, and make sure everyone is happy! "

+1(317) 371-4412

joinus@bluprintrealestategroup.com

8499 E US HWY 36, Avon, Indiana 46123, USA

GET MORE INFORMATION

Name
Phone*
Message

Go tour this home

7505 Blue Creek South DR