

5565 Jutland DR, Plainfield, IN 46168
REQUEST A TOUR If you would like to see this home without being there in person, select the "Virtual Tour" option and your agent will contact you to discuss available opportunities.
In-PersonVirtual Tour
BluPrint Real Estate Group | An INDIANA Licensed Brokerage

BluPrint Real Estate Group | An INDIANA Licensed Brokerage

+1(317) 371-4412
Listed by Jacqueline Petersson • Ferris Property Group
$ 474,900
Est. payment | /mo

5 Beds

4 Baths

4,206 SqFt


Save
$ 474,900
Est. payment | /mo
Save

5 Beds

4 Baths

4,206 SqFt

Open House

Thu Oct 22, 11:00am - 1:00pm

Sat Oct 24, 11:00am - 1:00pm

Key Details

Property Type Single Family Home

Sub Type Single Family Residence

Listing Status Active

Purchase Type For Sale

Square Footage 4,206 sqft

Price per Sqft $112

Subdivision Lakes At Sugar Grove

MLS Listing ID 22122119

Bedrooms 5

Full Baths 2

Half Baths 2

HOA Fees $400/ann

HOA Y/N Yes

Year Built 2009

Tax Year 2025

Lot Size 9,583 Sqft

Acres 0.22

Property Sub-Type Single Family Residence

Property Description

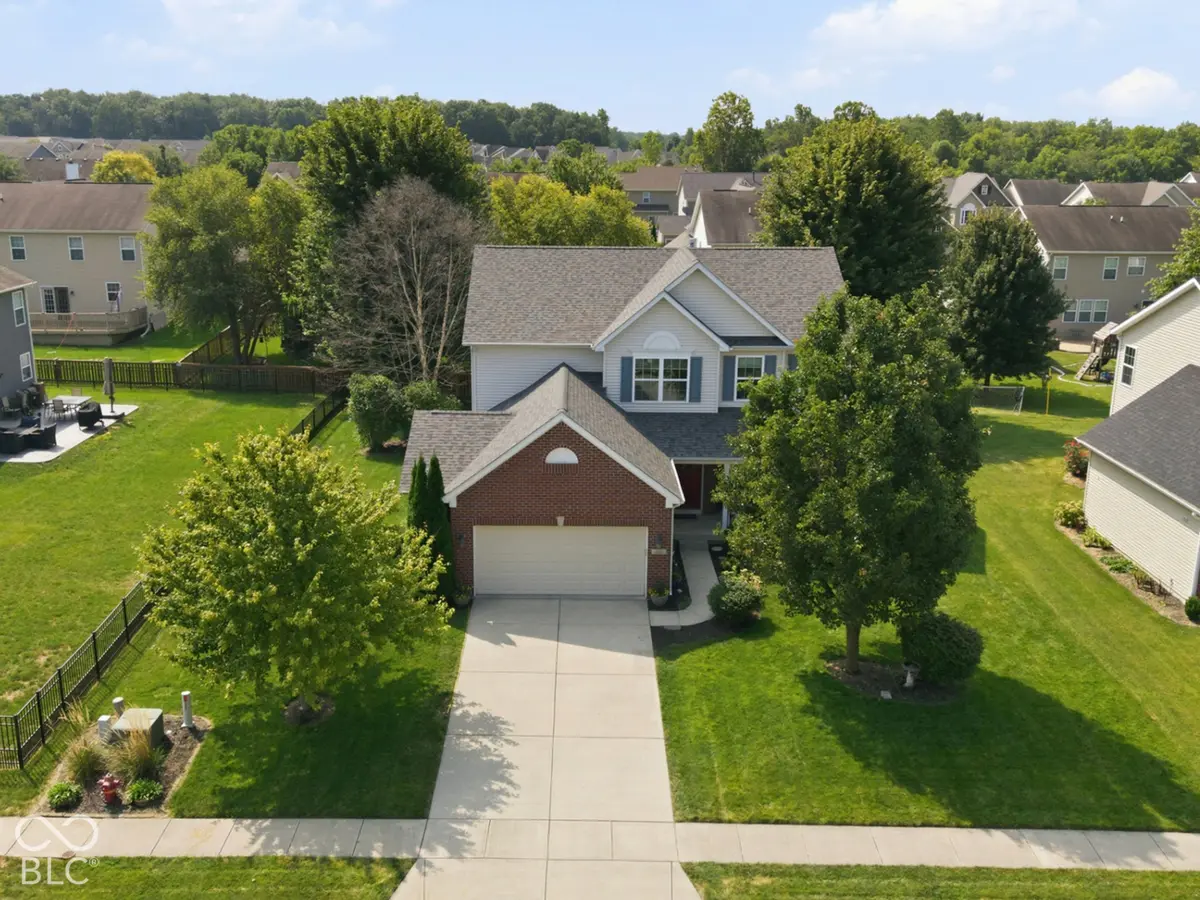
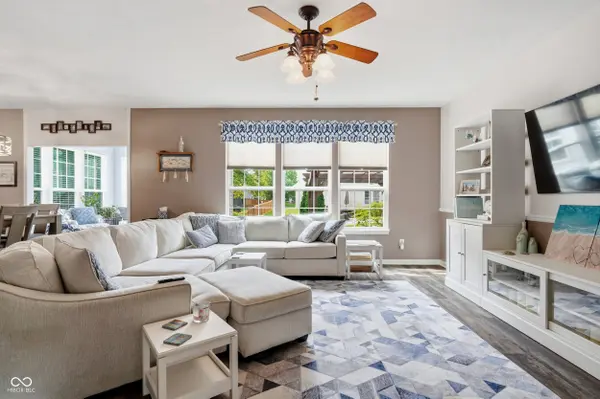
Some homes just have a way of making room for everything life brings. This is one of them! With 5 bedrooms, 2/2 bathrooms and 4,206 square feet, this beautifully maintained home offers an abundance of space to live, work, gather and unwind. The updated kitchen is the heart of the home, featuring quartz countertops, white cabinetry, contrasting teal lower cabinets, stainless appliances and a generous center island. Just beyond, the light-filled four-season sunroom might become your favorite room in the house, with vaulted ceilings and walls of windows overlooking the backyard. A dedicated main-floor office with French doors makes working from home a pleasure, while the spacious primary suite and convenient upstairs laundry add everyday comfort. And then there's the finished basement! With room for recreation, entertaining, exercise and more, it even features a custom bar topped with 1,476 wine corks collected from restaurants and wineries across the country. Outside, enjoy mature landscaping, a generous lawn and two patios, including one with a pergola. Major updates include a NEW ROOF and NEW WATER HEATER in 2026, updated kitchen, newer main-level flooring and fresh upstairs carpeting. All this, plus a $5,000 SELLER CREDIT toward an interest rate buydown or allowable closing costs! There's room for your life here. Come see for yourself!

Location

State IN

County Hendricks

Rooms

Basement Finished, Finished Ceiling, Finished Walls, Full, Storage Space

Kitchen Kitchen Updated

Interior

Interior Features Bath Sinks Double Main, Tray Ceiling(s), Kitchen Island, Entrance Foyer, Paddle Fan, Hi-Speed Internet Availbl, Eat-in Kitchen, Pantry, Smart Thermostat, Walk-In Closet(s), Wet Bar, Breakfast Bar, Vaulted Ceiling(s)

Heating Forced Air, Natural Gas

Cooling Central Air, Zoned

Fireplace N

Appliance Electric Cooktop, Dishwasher, Dryer, Disposal, Gas Water Heater, Microwave, Double Oven, Electric Oven, Refrigerator, Bar Fridge, Washer, Water Purifier, Water Softener Owned

Exterior

Garage Spaces 2.0

Utilities Available Cable Connected, Electricity Connected, Natural Gas Connected, Water Connected

View Y/N false

Water Access Desc Public

Building

Story Two

Foundation Concrete Perimeter

Water Public

Architectural Style Traditional

Structure Type Vinyl With Brick,Brick

New Construction false

Schools

Middle Schools Plainfield Community Middle School

High Schools Plainfield High School

School District Plainfield Community School Corp

Others

HOA Fee Include Entrance Common,Maintenance,ParkPlayground,Other

Ownership Planned Unit Dev

MIBOR MLS

Nearby Locations

BluPrint Real Estate Group | An INDIANA Licensed Brokerage

"My job is to find and attract mastery-based agents to the office, protect the culture, and make sure everyone is happy! "

+1(317) 371-4412

joinus@bluprintrealestategroup.com

8499 E US HWY 36, Avon, Indiana 46123, USA

GET MORE INFORMATION

Name
Phone*
Message

Go tour this home

5565 Jutland DR