

96 Darrough DR #0, Greenwood, IN 46143
96 Darrough DR #0, Greenwood, IN 46143,Video Tour
96 Darrough DR #0, Greenwood, IN 46143
REQUEST A TOUR If you would like to see this home without being there in person, select the "Virtual Tour" option and your agent will contact you to discuss available opportunities.
In-PersonVirtual Tour
Listed by Brian Hopson • F.C. Tucker Company
$ 330,000
Est. payment | /mo

2 Beds

2 Baths

1,760 SqFt


$ 330,000
Est. payment | /mo

2 Beds

2 Baths

1,760 SqFt

Open House

Sun Sep 06, 2:00pm - 4:00pm

Key Details

Property Type Condo

Sub Type Condominium

Listing Status Active

Purchase Type For Sale

Square Footage 1,760 sqft

Price per Sqft $187

Subdivision Reserve At Rocklane Ridge

MLS Listing ID 22122496

Bedrooms 2

Full Baths 2

HOA Fees $95/mo

HOA Y/N Yes

Year Built 2022

Tax Year 2025

Lot Size 8,276 Sqft

Acres 0.19

Property Sub-Type Condominium

Property Description

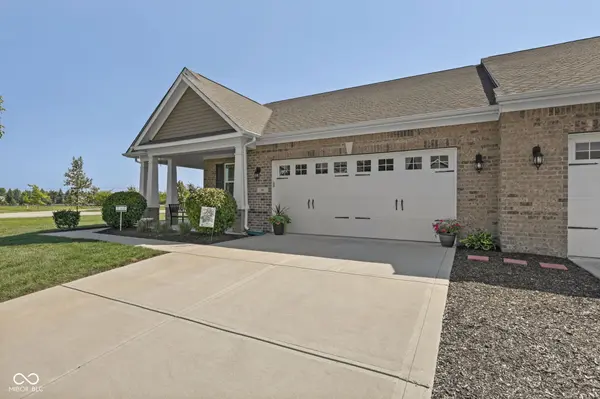
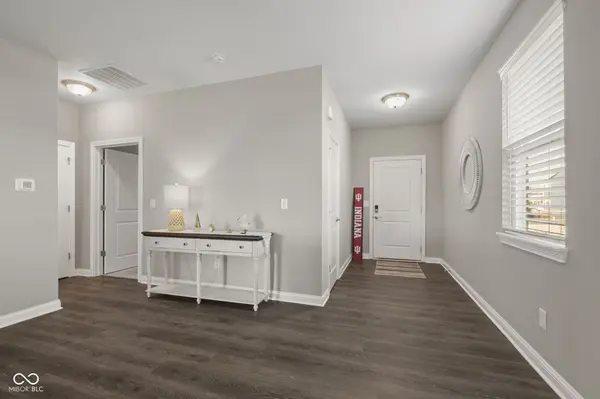
Welcome home to effortless, low-maintenance living in this beautifully maintained, 5-year-old brick patio home, complete with the added peace of mind of an active builder warranty! Featuring 2 bedrooms, 2 full bathrooms, and a versatile flex space with French doors, this property offers the perfect balance of comfort, function, and style. The bright, open-concept main living space flows seamlessly into a well-appointed kitchen outfitted with clean white cabinetry, stainless steel appliances, a multi-height breakfast bar island, and a dedicated dining area. Unwind in the spacious primary suite featuring a generous walk-in closet and an en-suite bath equipped with a double vanity and a sleek glass-enclosed shower. The separate den behind French doors makes an ideal home office, craft room, or quiet reading retreat. Outside, your private oasis awaits: a spacious rear patio topped with an inviting pergola-perfect for outdoor dining, entertaining, or simply relaxing without the burden of heavy yard upkeep. Located just minutes from popular shopping, local dining options, and major highway access for quick commuting, this turn-key property is the total package!

Location

State IN

County Johnson

Rooms

Main Level Bedrooms 2

Interior

Interior Features Attic Access, Breakfast Bar, Hi-Speed Internet Availbl, Eat-in Kitchen, Pantry, Walk-In Closet(s), WoodWorkStain/Painted

Heating Forced Air, Natural Gas

Cooling Central Air

Fireplace N

Appliance Dishwasher, Disposal, MicroHood, Electric Oven, Refrigerator, Water Heater

Exterior

Garage Spaces 2.0

Utilities Available Electricity Connected, Natural Gas Connected, Sewer Connected, Water Connected

View Y/N false

Water Access Desc Public

Building

Story One

Foundation Slab

Water Public

Architectural Style Ranch

Structure Type Brick,Vinyl Siding

New Construction false

Schools

Middle Schools Clark Pleasant Middle School

High Schools Whiteland Community High School

School District Clark-Pleasant Community Sch Corp

Others

HOA Fee Include Insurance,Lawncare,Maintenance Grounds,Maintenance,Snow Removal,Walking Trails

Ownership Mandatory Fee

Virtual Tour https://www.zillow.com/view-imx/160030fb-31a0-4242-85f5-aa0a3a7a06ff?wl=true&setAttribution=mls&initialViewType=pano

MIBOR MLS

Nearby Locations

BluPrint Real Estate Group

"My job is to find and attract mastery-based agents to the office, protect the culture, and make sure everyone is happy! "

+1(317) 371-4412

joinus@bluprintrealestategroup.com

8499 E US HWY 36, Avon, Indiana 46123, USA

GET MORE INFORMATION

Name
Phone*
Message

Go tour this home

96 Darrough DR #0