

1093 Timber Climb DR, Avon, IN 46123
REQUEST A TOUR If you would like to see this home without being there in person, select the "Virtual Tour" option and your agent will contact you to discuss available opportunities.
In-PersonVirtual Tour
Listed by Jason Compton • United Real Estate Indpls
$ 799,000
Est. payment | /mo

4 Beds

5 Baths

7,891 SqFt


Save
$ 799,000
Est. payment | /mo
Save

4 Beds

5 Baths

7,891 SqFt

Key Details

Property Type Single Family Home

Sub Type Single Family Residence

Listing Status Active

Purchase Type For Sale

Square Footage 7,891 sqft

Price per Sqft $101

Subdivision Oak Bend Estates

MLS Listing ID 22123472

Bedrooms 4

Full Baths 3

Half Baths 2

HOA Fees $50/ann

HOA Y/N Yes

Year Built 1991

Tax Year 2025

Lot Size 0.750 Acres

Acres 0.75

Property Sub-Type Single Family Residence

Property Description

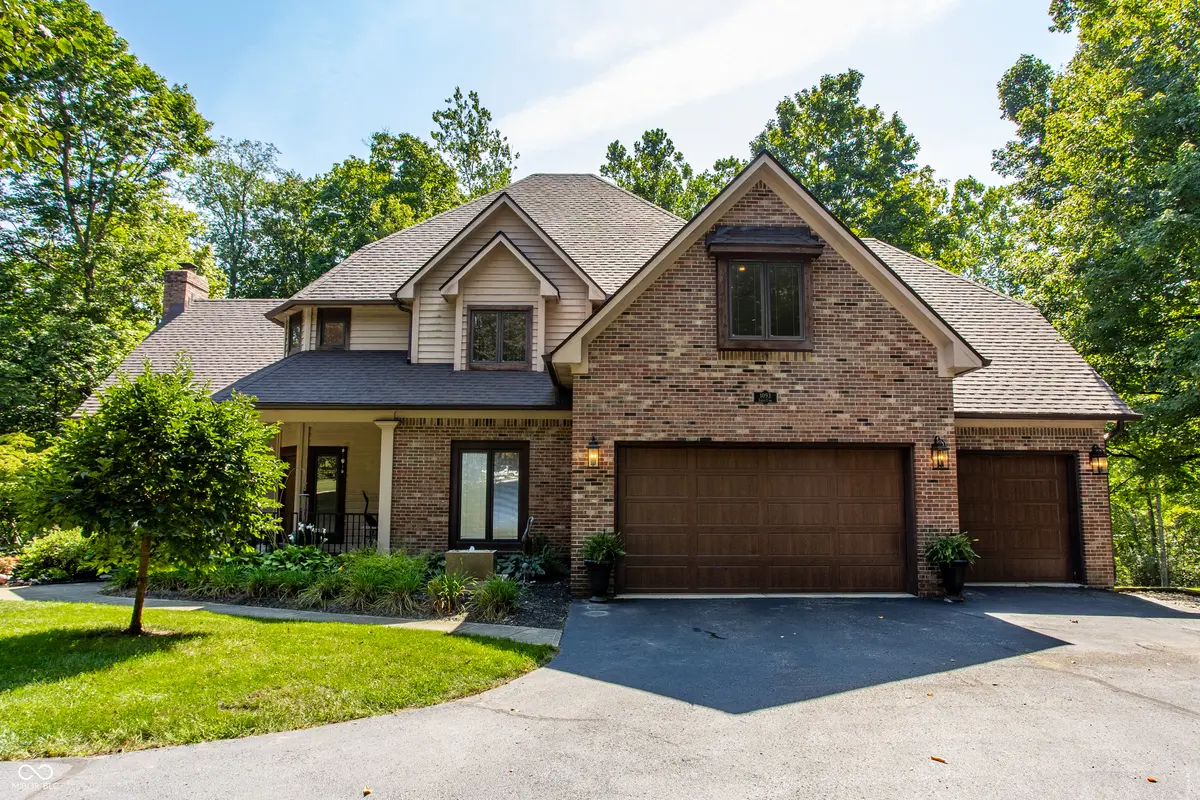
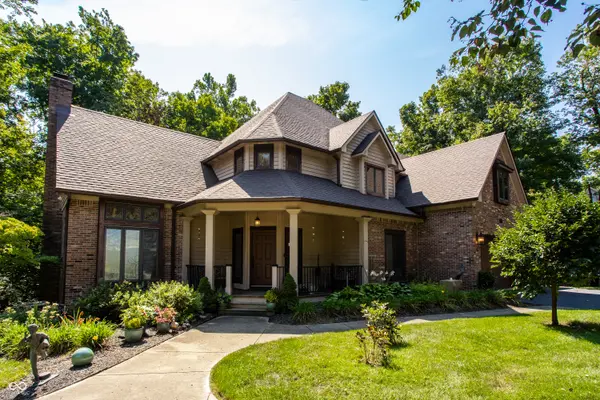
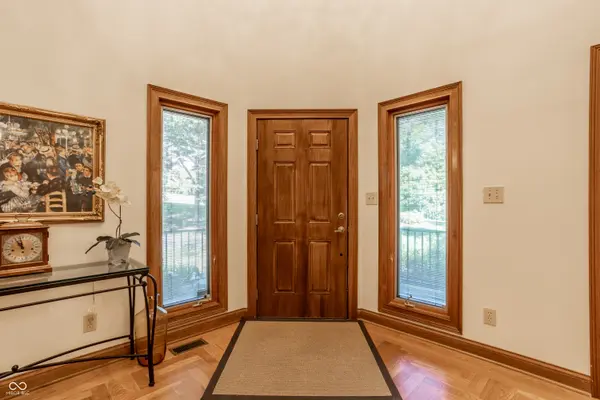
A 6,025 square foot entertainer's dream tucked into one of Avon's most established neighborhoods, where the trees are mature, the shade is real, and the privacy is there. The kitchen... This one's custom designed for multiple cooks, with multiple work areas, Monogram appliances, and custom Amish cabinetry that gives you all the storage your entertaining self could want. Large pantry included. No more shuffling around each other during Thanksgiving prep. 9 foot ceilings give the whole main level room to breathe, and the living room goes even taller, which means room for the Christmas tree you've always wanted. The wall space here is generous too, built for the art and collections you've been waiting to actually display. The basement isn't just a basement. It's a fully renovated in-law suite, complete with its own kitchenette, custom Amish cabinets, and a full bathroom designed with ADA features in mind. Whether it's extended family, guests, or just more room to spread out, this space delivers. Step outside and the entertaining keeps going. A large deck with a screened section and a fire pit make the wooded, private backyard feel like its own retreat. Two water heaters for convenience. The heating and cooling systems are efficient, so comfort doesn't come with a guilt trip on the utility bill. The three car garage isn't just big either, it's finished with an epoxy floor and high R-value doors. Hardwood flooring runs through the foyer, kitchen, family room... and laid in a herringbone pattern, with a custom chandelier overhead that sets the tone the moment you walk in. This is a home that's been cared for and upgraded with intention: a full kitchen and basement renovation in 2021, fresh carpet and paint in 2026, and thoughtful landscaping already in place. Oak Bend Estates doesn't come up often. When it does it's worth a look.

Location

State IN

County Hendricks

Rooms

Basement Finished, Walk-Out Access

Interior

Interior Features High Ceilings, Tray Ceiling(s), Kitchen Island, Entrance Foyer, Handicap Accessible Interior, Hi-Speed Internet Availbl, In-Law Floorplan, Walk-In Closet(s)

Heating Forced Air, Natural Gas

Cooling Central Air

Fireplaces Number 3

Fireplaces Type Family Room, Gas Starter, Great Room, Living Room

Equipment Smoke Alarm

Fireplace Y

Appliance Dishwasher, Dryer, Disposal, Microwave, Gas Oven, Oven, Refrigerator, Washer, Electric Water Heater, Water Softener Rented

Exterior

Garage Spaces 3.0

Utilities Available Cable Available, Natural Gas Connected

Water Access Desc Private

Building

Story Two

Foundation Poured Concrete

Water Private

Architectural Style Traditional

Structure Type Brick,Cedar

New Construction false

Schools

School District Avon Community School Corp

Others

Ownership Voluntary Fee

MIBOR MLS

Nearby Locations

BluPrint Real Estate Group

"My job is to find and attract mastery-based agents to the office, protect the culture, and make sure everyone is happy! "

+1(317) 371-4412

joinus@bluprintrealestategroup.com

8499 E US HWY 36, Avon, Indiana 46123, USA

GET MORE INFORMATION

Name
Phone*
Message

Go tour this home

1093 Timber Climb DR