
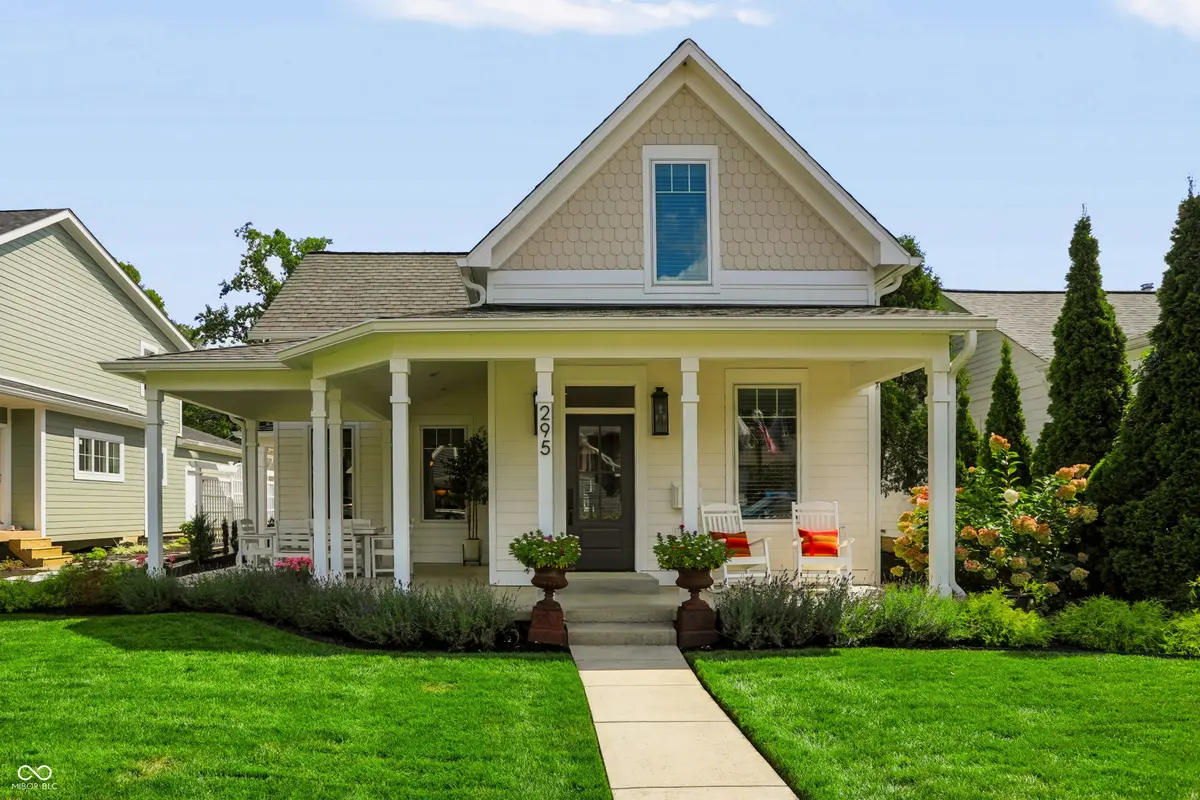

295 N Main ST, Zionsville, IN 46077
REQUEST A TOUR If you would like to see this home without being there in person, select the "Virtual Tour" option and your agent will contact you to discuss available opportunities.
In-PersonVirtual Tour
Listed by Craig McLaurin • Redfin Corporation
$ 1,450,000
Est. payment | /mo

3 Beds

3 Baths

3,421 SqFt


$ 1,450,000
Est. payment | /mo

3 Beds

3 Baths

3,421 SqFt

Key Details

Property Type Single Family Home

Sub Type Single Family Residence

Listing Status Active

Purchase Type For Sale

Square Footage 3,421 sqft

Price per Sqft $423

Subdivision Olivers

MLS Listing ID 22122629

Bedrooms 3

Full Baths 3

HOA Y/N No

Year Built 1885

Tax Year 2025

Lot Size 5,662 Sqft

Acres 0.13

Property Sub-Type Single Family Residence

Property Description

Set directly on iconic brick-paved Main Street in the village of Zionsville, this 1885 historic home offers a rare blend of timeless character and uncompromising modern luxury. Completely gutted to the studs, meticulously reframed, and thoughtfully expanded, the residence honors its heritage while delivering the comfort and efficiency of a newly reimagined home. Exposed brick, six-foot windows, soaring ceilings, and vintage Hickory timber hardwood floors create a warm, heirloom-quality aesthetic. The traditional floor plan has been opened to create seamless flow between the kitchen, living, and dining spaces. The showstopping kitchen is designed for both intimate meals and grand entertaining, featuring a 14-foot island, 48-inch refrigerator, professional gas cooktop, commercial ventilation hood with warming lamps, fireclay farmhouse sink, vintage subway tile, and walk-in pantry. The main level also includes a dedicated executive office behind French doors, custom mudroom with built-in storage and sink, attached garage access, and a full bath. Upstairs, the luxurious primary suite features 11-foot ceilings, a massive skylight, 150-square-foot walk-in closet, and spa-inspired en suite with walk-in shower, water closet, and double vanity. Four bedrooms include one converted into a galleried upper lounge/TV area, with French doors leading to an elevated rooftop terrace. Outdoor living is equally impressive, with an expanded wrap-around porch overlooking Main Street, a natural-gas-plumbed side patio perfect for outdoor cooking, and a fully fenced private backyard just steps from Zionsville's premier shops and dining. Behind its historic charm, the home has been completely re-engineered for modern living, featuring high-capacity solar arrays, Tesla Powerwall 3 whole-home backup, oversized two-car garage pre-wired for dual Level 2 EV chargers, smart thermostats, future-proof wiring, four exterior cameras, and an eight-speaker outdoor audio system.

Location

State IN

County Boone

Rooms

Basement Daylight, Partial, Unfinished

Interior

Interior Features Attic Pull Down Stairs, High Ceilings, Vaulted Ceiling(s), Walk-In Closet(s)

Heating Forced Air, Natural Gas, Solar

Cooling Central Air

Flooring Hardwood

Fireplace Y

Appliance Gas Cooktop, Dishwasher, Dryer, ENERGY STAR Qualified Appliances, Disposal, Gas Water Heater, Microwave, Electric Oven, Refrigerator, Washer

Exterior

Garage Spaces 2.0

Water Access Desc Public

Building

Story Two

Foundation Block, Brick/Mortar, Brick

Water Public

Architectural Style Victorian

Structure Type Cement Siding

New Construction false

Schools

School District Zionsville Community Schools

Others

Virtual Tour https://media.autoreelapp.com/renders/1bikli3p4h/out.mp4

MIBOR MLS

Nearby Locations

BluPrint Real Estate Group

"My job is to find and attract mastery-based agents to the office, protect the culture, and make sure everyone is happy! "

+1(317) 371-4412

joinus@bluprintrealestategroup.com

8499 E US HWY 36, Avon, Indiana 46123, USA

GET MORE INFORMATION

Name
Phone*
Message

Go tour this home

295 N Main ST