

2686 Prism WAY, Plainfield, IN 46168
REQUEST A TOUR If you would like to see this home without being there in person, select the "Virtual Tour" option and your agent will contact you to discuss available opportunities.
In-PersonVirtual Tour
Listed by Stephen Ladig • Ladig Realty, LLC
$ 2,900

4 Beds

3 Baths

2,207 SqFt


Save
$ 2,900
Save

4 Beds

3 Baths

2,207 SqFt

Key Details

Property Type Single Family Home

Sub Type Single Family Residence

Listing Status Active

Purchase Type For Rent

Square Footage 2,207 sqft

Subdivision Hidden Lanes At Hobbs Station

MLS Listing ID 22124699

Bedrooms 4

Full Baths 2

Half Baths 1

HOA Fees $297/qua

HOA Y/N Yes

Year Built 2026

Tax Year 2025

Lot Size 7,405 Sqft

Acres 0.17

Property Sub-Type Single Family Residence

Property Description

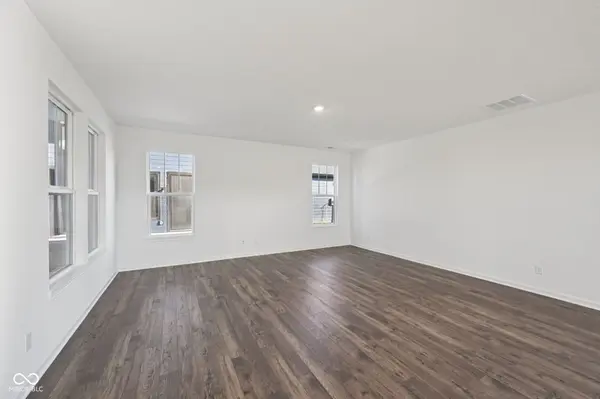
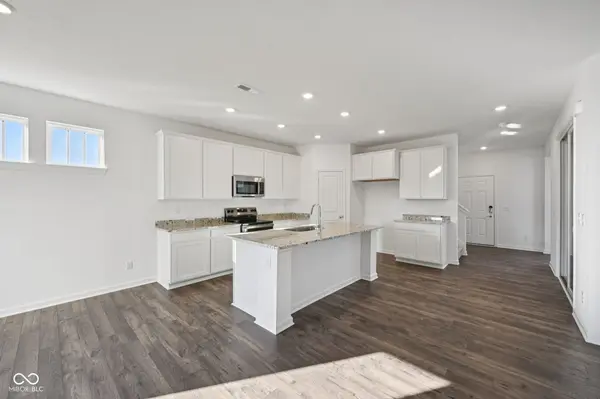
$2900/mo - 2686 Prism Way, Plainfield, IN 46168 - BRAND NEW Taylor Morrison Palladium Floor Plan: 2207 Sqft - 4BR/2.5BA Be the first to live in the Palladium, a two-story home in Hidden Lanes at Hobbs Station, built by Taylor Morrison. The main level has a flex room off the entry that works as an office or den, plus an open kitchen, dining area, and living room. A covered patio sits off the side with a porch off the back. Upstairs are four bedrooms, a full bath, and the laundry room. The primary suite includes a walk-in closet and a bath with double sinks, a walk-in shower with built-in bench, and a linen closet. Sits on an extended, west-facing lot with an attached garage. Hobbs Station has a dog park, playground, pickleball and bocce courts, and walking trails, with shops and restaurants within the development. Conveniently located close to The Shops at Perry Crossing, Plainfield's park system, and I-465 for an easy drive to downtown Indy or the airport. Tenant shall be responsible for renters insurance, gas, electric, water, sewer, trash, mowing, snow removal & watering lawn. $50mo Washer/Dryer. Pets w/ approval. $25mo/pet plus additional $300 security deposit. Tenant to reimburse owner $99.11/mo for HOA and $21 for lawn fertilization and weed control. Available for immediate move in. Broker owned.

Location

State IN

County Hendricks

Interior

Interior Features Attic Access, Kitchen Island, Entrance Foyer, Pantry, Smart Thermostat, Walk-In Closet(s), Wood Work Painted

Heating Forced Air

Cooling Central Air

Equipment Smoke Alarm

Fireplace Y

Appliance Dishwasher, Electric Water Heater, Disposal, Microwave, Electric Oven

Exterior

Garage Spaces 2.0

Water Access Desc Public

Building

Story Two

Foundation Slab

Water Public

Architectural Style Farmhouse

Structure Type Brick,Cement Siding

New Construction true

Schools

Elementary Schools Cedar Elementary School

Middle Schools Avon Middle School South

High Schools Avon High School

School District Avon Community School Corp

Others

HOA Fee Include Entrance Common,Maintenance,ParkPlayground,Pickleball Court,Walking Trails,Other

Ownership Mandatory Fee

MIBOR MLS

Nearby Locations

BluPrint Real Estate Group

"My job is to find and attract mastery-based agents to the office, protect the culture, and make sure everyone is happy! "

+1(317) 371-4412

joinus@bluprintrealestategroup.com

8499 E US HWY 36, Avon, Indiana 46123, USA

GET MORE INFORMATION

Name
Phone*
Message

Go tour this home

2686 Prism WAY