
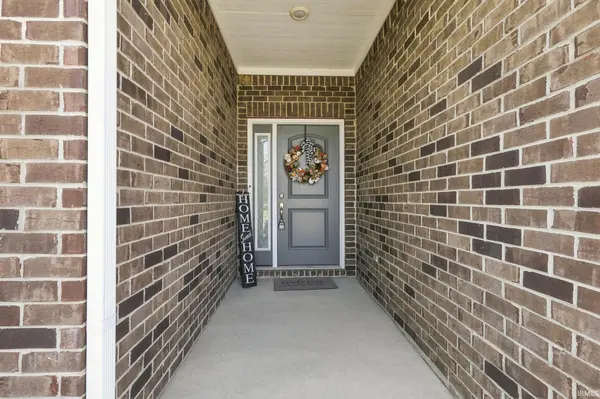

5573 Stone Grove CT, Mccordsville, IN 46055-6285
REQUEST A TOUR If you would like to see this home without being there in person, select the "Virtual Tour" option and your agent will contact you to discuss available opportunities.
In-PersonVirtual Tour
BluPrint Real Estate Group | An INDIANA Licensed Brokerage

BluPrint Real Estate Group | An INDIANA Licensed Brokerage

+1(317) 371-4412
Listed by F.C. Tucker Company
$ 409,900
Est. payment | /mo

3 Beds

2 Baths

1,991 SqFt


$ 409,900
Est. payment | /mo

3 Beds

2 Baths

1,991 SqFt

Key Details

Property Type Single Family Home

Sub Type Site-Built Home

Listing Status Active

Purchase Type For Sale

Square Footage 1,991 sqft

MLS Listing ID IRM202637128

Style Ranch,Traditional

Bedrooms 3

Full Baths 2

HOA Fees $200/qua

HOA Y/N No

Year Built 2020

Annual Tax Amount $3,772

Tax Year 2025

Lot Size 0.260 Acres

Acres 0.26

Lot Dimensions 80'x153.5'

Property Sub-Type Site-Built Home

Property Description

Welcome to this beautifully maintained 3-bedroom, 2-bath ranch in desirable Stone Grove, a charming community of just 34 homes in the heart of McCordsville. Built in 2020, this thoughtfully designed home offers modern finishes, an inviting open-concept layout, and a convenient location just minutes from everything Geist, Fortville, McCordsville, and Indianapolis have to offer. Inside, you'll find stylish tray ceilings, quartz countertops, stainless steel appliances, and an open living space designed for both everyday living and entertaining. The spacious primary suite features a beautiful bay window, large walk-in closet, and private bath complete with a tiled shower and dual vanity. Two additional bedrooms provide flexibility for guests, a home office, or additional living space. Step outside to enjoy the covered patio and backyard, creating an ideal extension of the home's living space for relaxing, grilling, entertaining, or enjoying a quiet evening outdoors. The attached 2-car garage offers a sizable bump-out, providing valuable additional room for storage, a workshop, bikes, lawn equipment, or recreational gear. With its newer construction, desirable ranch floor plan, quality finishes, generous garage space, and prime McCordsville location, this Stone Grove home offers an exceptional combination of comfort, style, and convenience.

Location

State IN

County Hancock County

Rooms

Basement None, Slab

Interior

Interior Features Storage, Breakfast Bar, Ceiling-Tray, Ceiling Fan(s), Ceilings-Vaulted, Closet(s) Walk-in, Countertops-Stone, Kitchen Island, Pantry, Patio Covered, Porch Covered, Main Level Bedroom Suite, Main Floor Laundry

Heating Gas, Forced Air

Fireplaces Number 1

Fireplaces Type Family Room, Gas Starter

Inclusions Dishwasher, Microwave, Refrigerator, Oven-Electric, Range-Electric, Water Heater Electric

Fireplace Y

Exterior

Garage Spaces 2.0

Fence Invisible

Waterfront Description None

View Y/N true

Building

Lot Description 0-2.9999

Story One

Sewer Public Sewer

Water City

Level or Stories One

New Construction No

Schools

Elementary Schools Mccordsville

Middle Schools Mount Vernon

High Schools Mount Vernon

School District Mount Vernon Community School Corp.

Others

Pets Allowed No

Tax ID 30-01-24-208-024.000-018

Acceptable Financing IRM202637128

Listing Terms IRM202637128

Special Listing Condition None

Virtual Tour https://www.propertypanorama.com/instaview/irmls/202637128

Indiana Regional MLS (IRMLS)

Nearby Locations

BluPrint Real Estate Group | An INDIANA Licensed Brokerage

"My job is to find and attract mastery-based agents to the office, protect the culture, and make sure everyone is happy! "

+1(317) 371-4412

joinus@bluprintrealestategroup.com

8499 E US HWY 36, Avon, Indiana 46123, USA

GET MORE INFORMATION

Name
Phone*
Message

Go tour this home

5573 Stone Grove CT