
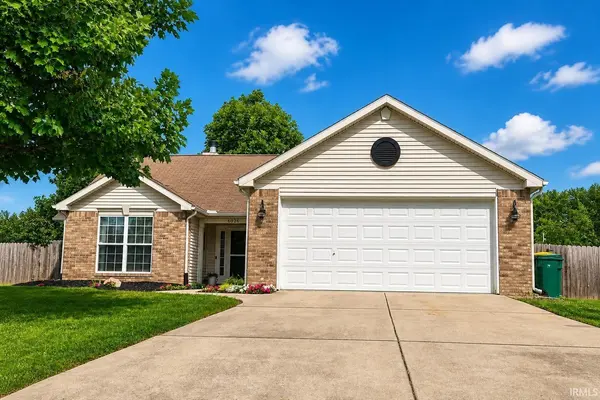

6026 Flintlock DR, West Lafayette, IN 47906
REQUEST A TOUR If you would like to see this home without being there in person, select the "Virtual Tour" option and your agent will contact you to discuss available opportunities.
In-PersonVirtual Tour
BluPrint Real Estate Group | An INDIANA Licensed Brokerage

BluPrint Real Estate Group | An INDIANA Licensed Brokerage

+1(317) 371-4412
Listed by Keller Williams-Morrison
$ 300,000
Est. payment | /mo

3 Beds

2 Baths

1,540 SqFt


$ 300,000
Est. payment | /mo

3 Beds

2 Baths

1,540 SqFt

Open House

Sun Sep 20, 11:00am - 1:00pm

Key Details

Property Type Single Family Home

Sub Type Site-Built Home

Listing Status Active

Purchase Type For Sale

Square Footage 1,540 sqft

Subdivision Shawnee Ridge

MLS Listing ID IRM202638972

Style Ranch

Bedrooms 3

Full Baths 2

HOA Fees $175/ann

HOA Y/N No

Year Built 2000

Annual Tax Amount $2,202

Tax Year 2026

Lot Size 0.280 Acres

Acres 0.28

Lot Dimensions 90X135

Property Sub-Type Site-Built Home

Property Description

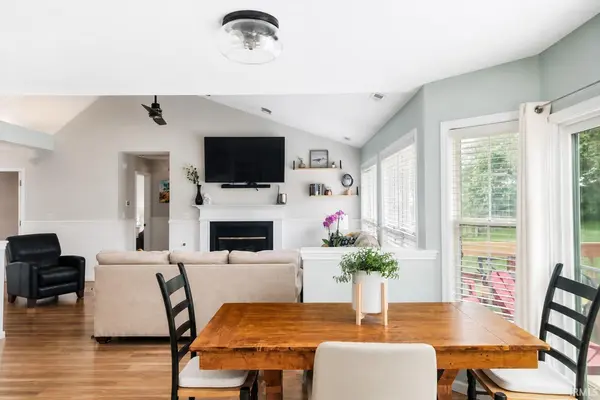
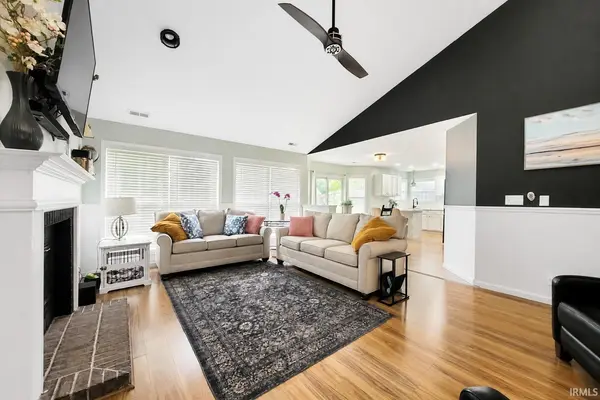
Open house 9/20 from 12-2pm. This is the one! Step through the pillared entry and you'll see why this one feels different. The interior is modern, bright, and open, with a gas fireplace anchoring the living room and a row of windows across the back of the house that fills the main living areas with light and looks out over the yard. The den has glass French doors and plenty of flexibility. Use it as a home office, art studio, hobby room, or whatever suits your life. There are three bedrooms and two baths, all on one level, and the primary bath has a shower you'll want to see in person. Out back, the wood-fenced yard is already set up for how you'll want to use it. There's a wood deck for morning coffee or weekend cookouts, a raised garden bed, a composter, and a firepit for cooler evenings. There's even a concrete pad ready for a hot tub, with the hookups already in place. With cooler weather arriving, now is the time to make your move. Light the gas fireplace, settle in, and be at home well before the holidays.

Location

State IN

County Tippecanoe County

Rooms

Basement Slab

Interior

Interior Features Ceiling Fan(s), Closet(s) Walk-in, Deck Open, Firepit

Heating Gas

Fireplaces Number 1

Fireplaces Type Living/Great Rm

Inclusions Dishwasher, Microwave, Refrigerator, Washer, Dryer-Electric, Play/Swing Set, Range-Gas, Water Softener-Owned

Fireplace Y

Exterior

Garage Spaces 2.0

Fence Wood

View Y/N true

Building

Lot Description 0-2.9999

Story One

Sewer None

Water City

Level or Stories One

New Construction No

Schools

Elementary Schools Battle Ground

Middle Schools Battle Ground

High Schools William Henry Harrison

School District Tippecanoe School Corp.

Others

Pets Allowed No

Tax ID 79-03-22-452-003.000-019

Acceptable Financing IRM202638972

Listing Terms IRM202638972

Special Listing Condition None

Virtual Tour https://www.propertypanorama.com/instaview/irmls/202638972

Indiana Regional MLS (IRMLS)

Nearby Locations

BluPrint Real Estate Group | An INDIANA Licensed Brokerage

"My job is to find and attract mastery-based agents to the office, protect the culture, and make sure everyone is happy! "

+1(317) 371-4412

joinus@bluprintrealestategroup.com

8499 E US HWY 36, Avon, Indiana 46123, USA

GET MORE INFORMATION

Name
Phone*
Message

Go tour this home

6026 Flintlock DR