

2043 E Riverside DR, Evansville, IN 47714-4322
REQUEST A TOUR If you would like to see this home without being there in person, select the "Virtual Tour" option and your agent will contact you to discuss available opportunities.
In-PersonVirtual Tour
BluPrint Real Estate Group | An INDIANA Licensed Brokerage

BluPrint Real Estate Group | An INDIANA Licensed Brokerage

+1(317) 371-4412
Listed by Dauby Real Estate
$ 155,000
Est. payment | /mo

2 Beds

1 Bath

1,036 SqFt


$ 155,000
Est. payment | /mo

2 Beds

1 Bath

1,036 SqFt

Open House

Sun Sep 27, 12:00pm - 1:30pm

Key Details

Property Type Single Family Home

Sub Type Site-Built Home

Listing Status Active

Purchase Type For Sale

Square Footage 1,036 sqft

Subdivision Orchard Acres

MLS Listing ID IRM202639073

Style Craftsman

Bedrooms 2

Full Baths 1

HOA Y/N No

Year Built 1935

Annual Tax Amount $1,487

Tax Year 2026

Lot Size 0.360 Acres

Acres 0.36

Lot Dimensions 71X223

Property Sub-Type Site-Built Home

Property Description

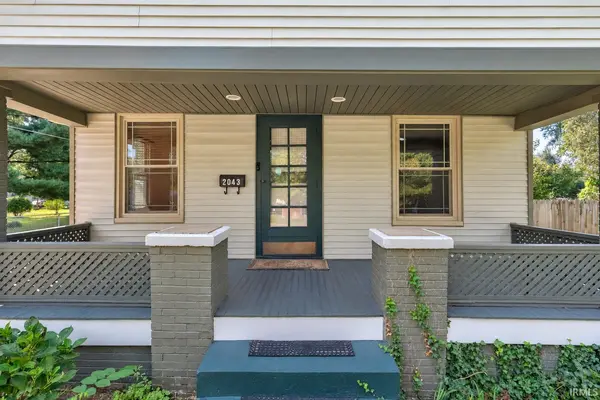
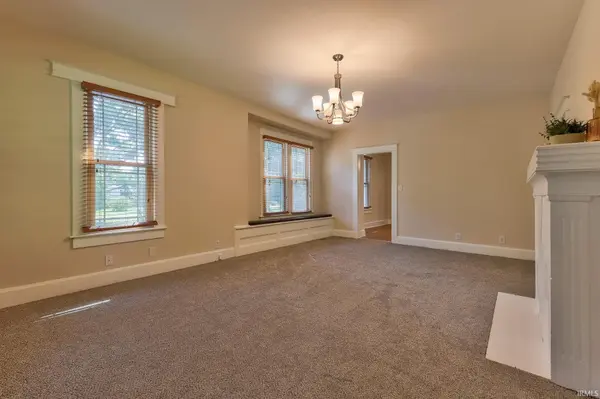
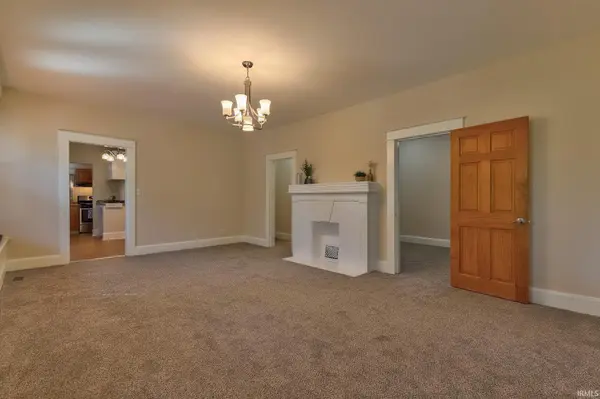
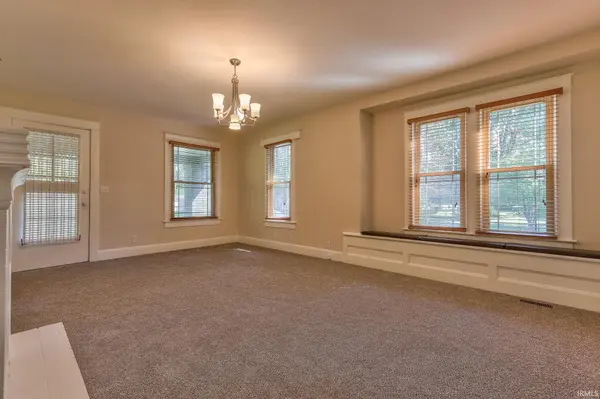
Full of character and natural light, this newly renovated 2 bed, 1 bath Craftsman offers charming details and plenty of storage throughout. The spacious covered front porch leads into a bright living room with tall ceilings, large windows, a brick fireplace, and a cushioned window seat. The dining room and kitchen flow together, with vinyl flooring, abundant built-in storage, and a convenient coffee bar. The primary bedroom features a large walk-in closet with built-in shelving and access to the Jack-and-Jill full bath, which also connects to the living room. A second bedroom with its own walk-in closet is located at the front of the home. Main-floor laundry provides additional storage, while the unfinished partial basement offers even more. Outside, enjoy the landscaped yard, open patio, partial fencing, and storage shed.

Location

State IN

County Vanderburgh County

Rooms

Basement Crawl Space, Partial, Unfinished

Interior

Interior Features Breakfast Bar, Built-In Bookcase, Ceiling-9+, Closet(s) Walk-in, Countertops-Laminate, Landscaped, Patio Open, Porch Covered, Split Br Floor Plan, Tub/Shower Combination, Main Level Bedroom Suite, Formal Dining Room, Main Floor Laundry

Heating Forced Air

Fireplaces Number 1

Fireplaces Type Living/Great Rm

Fireplace Y

Exterior

Parking Features Gravel

Fence Partial, Chain Link, Privacy

View Y/N true

Building

Lot Description Level, 0-2.9999

Story One

Sewer Public Sewer

Water Public

Level or Stories One

New Construction No

Schools

Elementary Schools Fairlawn

Middle Schools Lodge

High Schools Bosse

School District Evansville-Vanderburgh School Corp.

Others

Pets Allowed No

Tax ID 82-09-03-014-059.021-027

Acceptable Financing IRM202639073

Listing Terms IRM202639073

Special Listing Condition None

Virtual Tour https://www.propertypanorama.com/instaview/irmls/202639073

Indiana Regional MLS (IRMLS)

Nearby Locations

BluPrint Real Estate Group | An INDIANA Licensed Brokerage

"My job is to find and attract mastery-based agents to the office, protect the culture, and make sure everyone is happy! "

+1(317) 371-4412

joinus@bluprintrealestategroup.com

8499 E US HWY 36, Avon, Indiana 46123, USA

GET MORE INFORMATION

Name
Phone*
Message

Go tour this home

2043 E Riverside DR