

5717 Lauren LN, Columbus, IN 47203
REQUEST A TOUR If you would like to see this home without being there in person, select the "Virtual Tour" option and your agent will contact you to discuss available opportunities.
In-PersonVirtual Tour
BluPrint Real Estate Group | An INDIANA Licensed Brokerage

BluPrint Real Estate Group | An INDIANA Licensed Brokerage

+1(317) 371-4412
Listed by Katina Tooley • 1 Percent Lists Indiana Real Estate
$ 414,900
Est. payment | /mo

4 Beds

3 Baths

2,606 SqFt


Save
$ 414,900
Est. payment | /mo
Save

4 Beds

3 Baths

2,606 SqFt

Open House

Sat Oct 03, 1:00pm - 3:00pm

Key Details

Property Type Single Family Home

Sub Type Single Family Residence

Listing Status Active

Purchase Type For Sale

Square Footage 2,606 sqft

Price per Sqft $159

Subdivision Poplar Woods

MLS Listing ID 22127245

Bedrooms 4

Full Baths 2

Half Baths 1

HOA Fees $150/ann

HOA Y/N Yes

Year Built 2023

Tax Year 2025

Lot Size 8,276 Sqft

Acres 0.19

Property Sub-Type Single Family Residence

Property Description

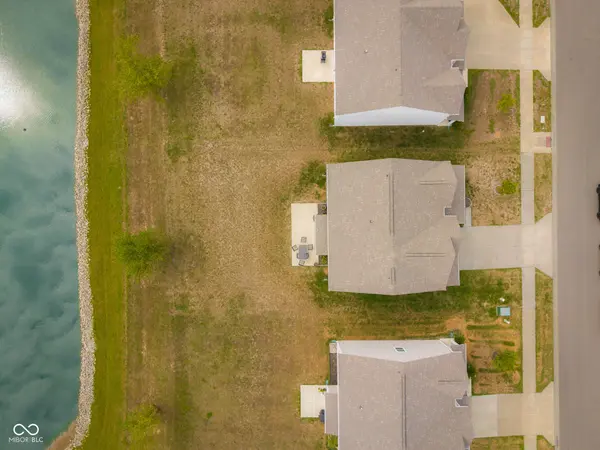
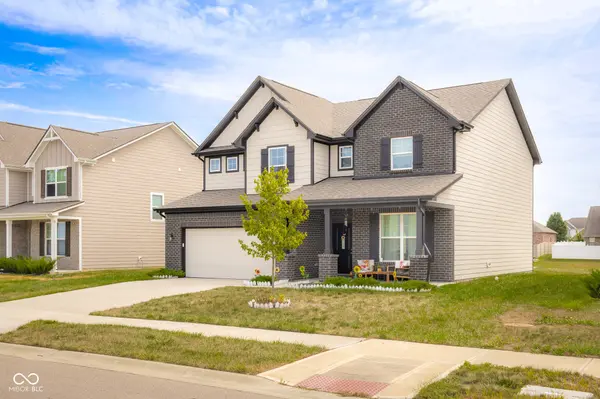
Welcome Home to Beautiful Living in Poplar Woods! Welcome to this beautifully maintained newer-construction home in the desirable Poplar Woods neighborhood! Offering 4 bedrooms, 2.5 baths, 2,606 square feet, a 2-car garage, and two levels of thoughtfully designed living space, this home combines timeless transitional style with the modern features today's buyers are looking for. The main level welcomes you with an open-concept design that creates an effortless flow between the kitchen, dining, and living spaces-perfect for both everyday living and entertaining. The stylish kitchen is the heart of the home, featuring a large center island, tile backsplash, spacious pantry, and beverage center. A dedicated home office on the main level provides the perfect space for working from home, managing household tasks, or creating a quiet retreat. The spacious primary suite offers a relaxing escape with tray ceilings, a large vanity, tiled walk-in shower, and walk-in closet. Upstairs, you'll find additional bedrooms and a versatile flex space that can easily be used as a cozy TV lounge, home gym, playroom, or additional gathering space-whatever best fits your lifestyle. Outside, the backyard offers a wonderful place to relax or entertain while enjoying peaceful water views. From the thoughtful floor plan and transitional finishes to the flexible living spaces and desirable Poplar Woods location, this home offers the perfect blend of comfort, style, and functionality. Well maintained and move-in ready, this is a home you'll want to see in person. Come discover all that Poplar Woods living has to offer!

Location

State IN

County Bartholomew

Interior

Interior Features Attic Access

Heating Forced Air

Cooling Central Air

Fireplace N

Appliance Dishwasher, Disposal, MicroHood, Gas Oven, Bar Fridge

Exterior

Garage Spaces 2.0

Utilities Available Cable Available, Electricity Connected, Natural Gas Connected, Sewer Connected, Water Connected

Water Access Desc Public

Building

Story Two

Foundation Slab

Water Public

Architectural Style Traditional

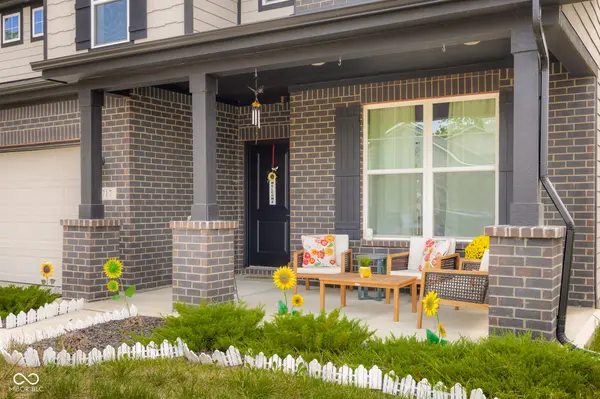
Structure Type Brick,Cement Siding

New Construction false

Schools

School District Bartholomew Con School Corp

Others

Ownership Mandatory Fee

MIBOR MLS

Nearby Locations

BluPrint Real Estate Group | An INDIANA Licensed Brokerage

"My job is to find and attract mastery-based agents to the office, protect the culture, and make sure everyone is happy! "

+1(317) 371-4412

joinus@bluprintrealestategroup.com

8499 E US HWY 36, Avon, Indiana 46123, USA

GET MORE INFORMATION

Name
Phone*
Message

Go tour this home

5717 Lauren LN