

320 W Mill RD, Evansville, IN 47710-4058
REQUEST A TOUR If you would like to see this home without being there in person, select the "Virtual Tour" option and your agent will contact you to discuss available opportunities.
In-PersonVirtual Tour
BluPrint Real Estate Group | An INDIANA Licensed Brokerage

BluPrint Real Estate Group | An INDIANA Licensed Brokerage

+1(317) 371-4412
Listed by Dauby Real Estate
$ 189,000
Est. payment | /mo

3 Beds

1 Bath

1,025 SqFt


Save
$ 189,000
Est. payment | /mo
Save

3 Beds

1 Bath

1,025 SqFt

Open House

Sun Sep 27, 2:00pm - 3:30pm

Key Details

Property Type Single Family Home

Sub Type Site-Built Home

Listing Status Active

Purchase Type For Sale

Square Footage 1,025 sqft

Subdivision Country Club Meadows

MLS Listing ID IRM202639700

Style Ranch

Bedrooms 3

Full Baths 1

HOA Y/N No

Year Built 1958

Annual Tax Amount $1,030

Tax Year 2026

Lot Size 7,405 Sqft

Acres 0.17

Lot Dimensions 60X120

Property Sub-Type Site-Built Home

Property Description

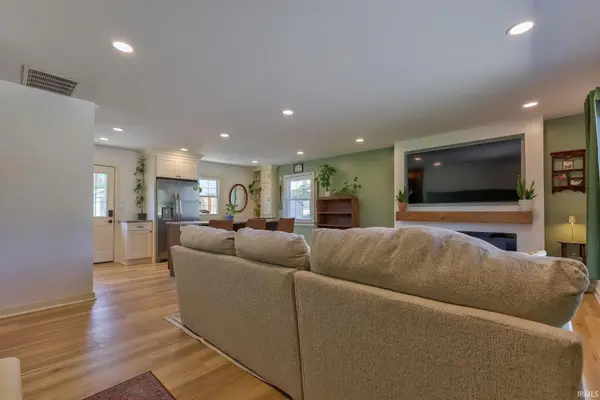
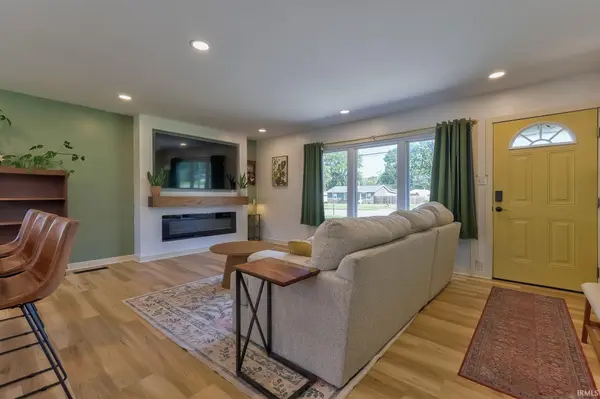
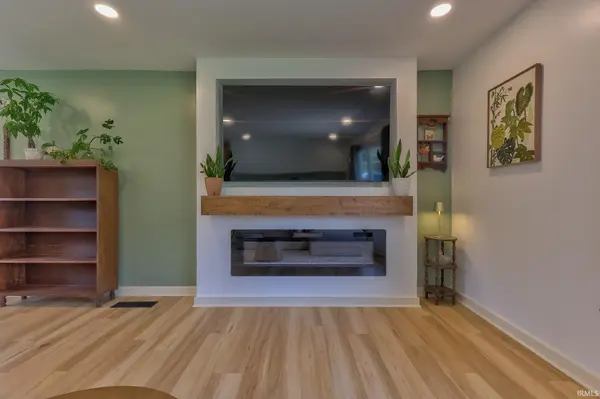
Completely remodeled and move-in ready, this bright 3 bed, 1 bath ranch offers beautiful finishes and an inviting open-concept layout in Evansville's North Park area. The living room, dining area, and kitchen create an inviting main living space featuring an electric fireplace and large windows. The eat-in kitchen is finished with stone countertops, a tiled backsplash, stainless steel appliances, and a center island with bar seating. Three main-level bedrooms share the full bathroom, with convenient laundry located in a hallway closet nearby. LVP flooring runs throughout the home, with tile in the bathroom. Outside, the fenced backyard features new privacy fencing, landscaping, an open patio with pergola, and plenty of space to enjoy. A detached one-car garage offers a covered porch and attached storage, while additional parking is available out front.

Location

State IN

County Vanderburgh County

Rooms

Basement Slab

Interior

Interior Features Breakfast Bar, Ceiling Fan(s), Countertops-Stone, Kitchen Island, Open Floorplan, Tub/Shower Combination, Main Floor Laundry, Custom Cabinetry

Heating Forced Air

Fireplaces Number 1

Fireplaces Type Living/Great Rm, Electric, One

Fireplace Y

Exterior

Garage Spaces 1.0

Fence Privacy, Wood

View Y/N true

Building

Lot Description Landscaped, Level, 0-2.9999

Story One

Sewer Public Sewer

Water Public

Level or Stories One

New Construction No

Schools

Elementary Schools Highland

Middle Schools Thompkins

High Schools Central

School District Evansville-Vanderburgh School Corp.

Others

Pets Allowed No

Tax ID 82-06-07-034-146.007-020

Acceptable Financing IRM202639700

Listing Terms IRM202639700

Special Listing Condition None

Indiana Regional MLS (IRMLS)

Nearby Locations

BluPrint Real Estate Group | An INDIANA Licensed Brokerage

"My job is to find and attract mastery-based agents to the office, protect the culture, and make sure everyone is happy! "

+1(317) 371-4412

joinus@bluprintrealestategroup.com

8499 E US HWY 36, Avon, Indiana 46123, USA

GET MORE INFORMATION

Name
Phone*
Message

Go tour this home

320 W Mill RD