
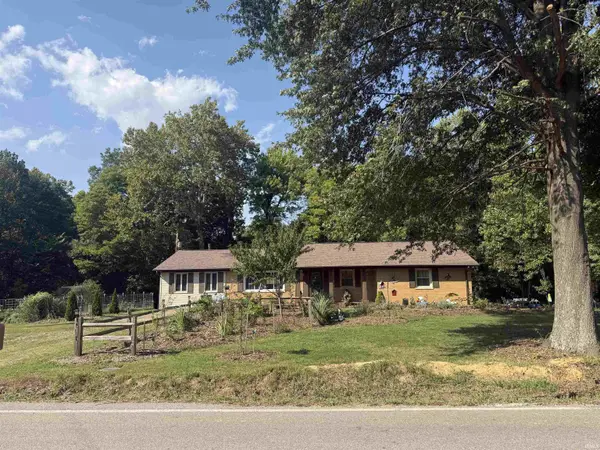

7162 Upton RD, Mount Vernon, IN 47620
REQUEST A TOUR If you would like to see this home without being there in person, select the "Virtual Tour" option and your agent will contact you to discuss available opportunities.
In-PersonVirtual Tour
BluPrint Real Estate Group | An INDIANA Licensed Brokerage

BluPrint Real Estate Group | An INDIANA Licensed Brokerage

+1(317) 371-4412
Listed by SOHN & ASSOCIATES, LTD.
-
Est. payment | /mo

3 Beds

3 Baths

3,021 SqFt


-
Est. payment | /mo

3 Beds

3 Baths

3,021 SqFt

Open House

Thu Oct 15, 4:00pm - 6:00pm

Key Details

Property Type Single Family Home

Sub Type Site-Built Home

Listing Status Active

Purchase Type For Sale

Square Footage 3,021 sqft

MLS Listing ID IRM202640038

Style Ranch

Bedrooms 3

Full Baths 2

Half Baths 1

HOA Y/N No

Year Built 1970

Annual Tax Amount $1,851

Tax Year 2025

Lot Size 1.400 Acres

Acres 1.4

Property Sub-Type Site-Built Home

Property Description

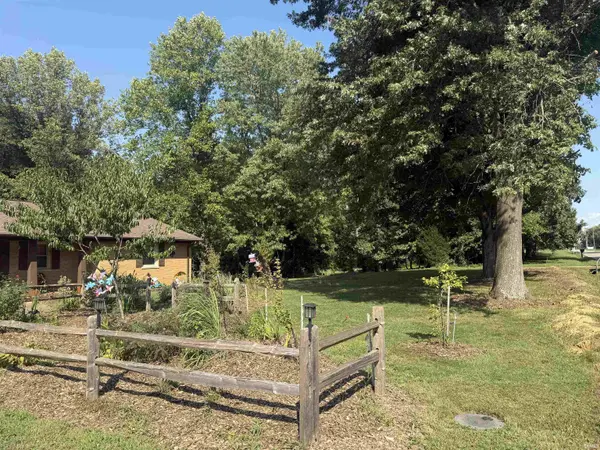
UPDATED 3 BED, 2.5 BATH RANCH HOME w/ BSMNT & DET GARAGE on 1.40 ACRES; Welcome to 7162 Upton Road, where this completely updated home and 1.4 acres offer plenty of space to enjoy life. Mature shade trees frame the yard, while fruit trees, berry bushes, herb gardens, and an abundance of perennials make the grounds especially appealing to anyone who loves gardening and the outdoors. Inside, the living room's vaulted ceiling creates an open feel, complemented by a wood-burning stove and a built-in office area. The spacious dining room offers flexibility for meals and gatherings or could serve as a second family room. The beautiful kitchen features a large island, generous counter space, and a convenient laundry closet just off the kitchen. A hallway pantry and multiple closets provide ample storage on the main level. The home offers three bedrooms, including a primary suite with an attached full bath and a spa-like walk-in shower. A second full bath serves the remaining bedrooms. Downstairs, the partially finished basement adds flexible space for recreation, hobbies, or other uses, along with a half bath and additional storage. The home also offers modern HVAC and a tankless water heater. With both a basement garage and a large, detached garage, there is ample room for vehicles, equipment, and projects. From its versatile interior spaces to its established gardens and tree-shaded yard, this property offers room to make the most of every season!

Location

State IN

County Posey County

Zoning R-1

Rooms

Basement Walk-Out Basement, Partially Finished

Interior

Interior Features Vaulted Ceiling(s), Kitchen Island, Main Level Bedroom Suite, See Remarks

Heating Natural Gas, Forced Air

Fireplaces Type Wood Burning Stove

Inclusions Dishwasher, Microwave, Refrigerator, Range-Gas

Fireplace N

Exterior

Garage Spaces 2.0

View Y/N true

Building

Lot Description Landscaped, Part Wooded

Story One

Sewer Septic Tank

Water Public

Level or Stories One

New Construction No

Schools

Elementary Schools West

Middle Schools Mount Vernon

High Schools Mount Vernon

School District Msd Of Mount Vernon

Others

Pets Allowed No

Tax ID 65-16-12-200-003.001-017

Acceptable Financing IRM202640038

Listing Terms IRM202640038

Special Listing Condition None

Virtual Tour https://www.propertypanorama.com/instaview/irmls/202640038

Indiana Regional MLS (IRMLS)

Nearby Locations

BluPrint Real Estate Group | An INDIANA Licensed Brokerage

"My job is to find and attract mastery-based agents to the office, protect the culture, and make sure everyone is happy! "

+1(317) 371-4412

joinus@bluprintrealestategroup.com

8499 E US HWY 36, Avon, Indiana 46123, USA

GET MORE INFORMATION

Name
Phone*
Message

Go tour this home

7162 Upton RD