
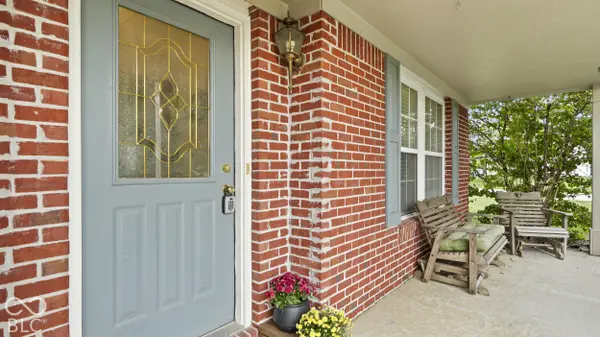

1124 E McClarnon DR, Greenfield, IN 46140
REQUEST A TOUR If you would like to see this home without being there in person, select the "Virtual Tour" option and your agent will contact you to discuss available opportunities.
In-PersonVirtual Tour
BluPrint Real Estate Group | An INDIANA Licensed Brokerage

BluPrint Real Estate Group | An INDIANA Licensed Brokerage

+1(317) 371-4412
Listed by Lynn Fields • Home Bound Real Estate LLC
$ 299,900
Est. payment | /mo

3 Beds

3 Baths

2,689 SqFt


Save
$ 299,900
Est. payment | /mo
Save

3 Beds

3 Baths

2,689 SqFt

Open House

Sat Oct 03, 12:00pm - 2:00pm

Key Details

Property Type Single Family Home

Sub Type Single Family Residence

Listing Status Active

Purchase Type For Sale

Square Footage 2,689 sqft

Price per Sqft $111

Subdivision Oak Highlands

MLS Listing ID 22121043

Bedrooms 3

Full Baths 2

Half Baths 1

HOA Fees $225/ann

HOA Y/N Yes

Year Built 2004

Tax Year 2025

Lot Size 10,890 Sqft

Acres 0.25

Property Sub-Type Single Family Residence

Property Description

In Greenfield's Oak Highlands, this spacious 2,689-square-foot home offers 3 bedrooms, 2.5 baths PLUS a den/office along with a large loft/bonus room upstairs. The den on the main floor provides flexible space for work/crafts/exercise/playroom. The Eat-in Kitchen plus separate Dining Room flow for everyday living and entertaining. Kitchen features beautiful stone/tile flooring, an Island, an "extra" oven (wall), lots of cabinets & a newer refrigerator, plus a large 12x6 room between kitchen & garage used as a pantry/storage area to keep essentials neatly organized. Outdoors, a fully fenced backyard showcases a tranquil view of the pond. The Great Room features a gas fireplace for cozy gatherings. Upstairs you'll find a generously sized Primary Suite with a Large Bedroom, private bath & ample closet space. The other 2 bedrooms are spacious as well with roomy closets. Additional conveniences include a large upstairs laundry room, a New refrigerator, and negotiable status for Playset and Washer/Dryer. Practical updates include a New Roof (2021), New HVAC and duct cleaning (2023), and an insulated garage. This beauty is Move-In-Ready.

Location

State IN

County Hancock

Interior

Interior Features Attic Access, Entrance Foyer, Paddle Fan, Hi-Speed Internet Availbl, Eat-in Kitchen, Pantry, Smart Thermostat, Walk-In Closet(s), Wood Work Painted

Heating Forced Air, Natural Gas

Cooling Central Air

Fireplaces Number 1

Fireplaces Type Gas Log, Great Room

Fireplace Y

Appliance Dishwasher, Disposal, Gas Water Heater, MicroHood, Oven, Electric Oven, Refrigerator

Exterior

Exterior Feature Playset

Garage Spaces 2.0

Utilities Available Cable Connected, Natural Gas Connected, Sewer Connected, Water Connected

Water Access Desc Public

Building

Story Two

Foundation Slab

Water Public

Architectural Style Traditional

Structure Type Vinyl With Brick

New Construction false

Schools

Elementary Schools Jb Stephens Elementary School

Middle Schools Greenfield Central Junior High Sch

High Schools Greenfield-Central High School

School District Greenfield-Central Com Schools

Others

Ownership Mandatory Fee

MIBOR MLS

Nearby Locations

BluPrint Real Estate Group | An INDIANA Licensed Brokerage

"My job is to find and attract mastery-based agents to the office, protect the culture, and make sure everyone is happy! "

+1(317) 371-4412

joinus@bluprintrealestategroup.com

8499 E US HWY 36, Avon, Indiana 46123, USA

GET MORE INFORMATION

Name
Phone*
Message

Go tour this home

1124 E McClarnon DR