

554 Mill Springs, Coatesville, IN 46121
REQUEST A TOUR If you would like to see this home without being there in person, select the "Virtual Tour" option and your agent will contact you to discuss available opportunities.
In-PersonVirtual Tour
BluPrint Real Estate Group | An INDIANA Licensed Brokerage

BluPrint Real Estate Group | An INDIANA Licensed Brokerage

+1(317) 371-4412
Listed by Chris Harcourt • Harcourt Real Estate Team
$ 449,900
Est. payment | /mo

3 Beds

2 Baths

1,332 SqFt


Save
$ 449,900
Est. payment | /mo
Save

3 Beds

2 Baths

1,332 SqFt

Key Details

Property Type Single Family Home

Sub Type Single Family Residence

Listing Status Active

Purchase Type For Sale

Square Footage 1,332 sqft

Price per Sqft $337

Subdivision Heritage Lake

MLS Listing ID 22128290

Bedrooms 3

Full Baths 2

HOA Fees $315/ann

HOA Y/N Yes

Year Built 2022

Tax Year 2026

Lot Size 0.510 Acres

Acres 0.51

Property Sub-Type Single Family Residence

Property Description

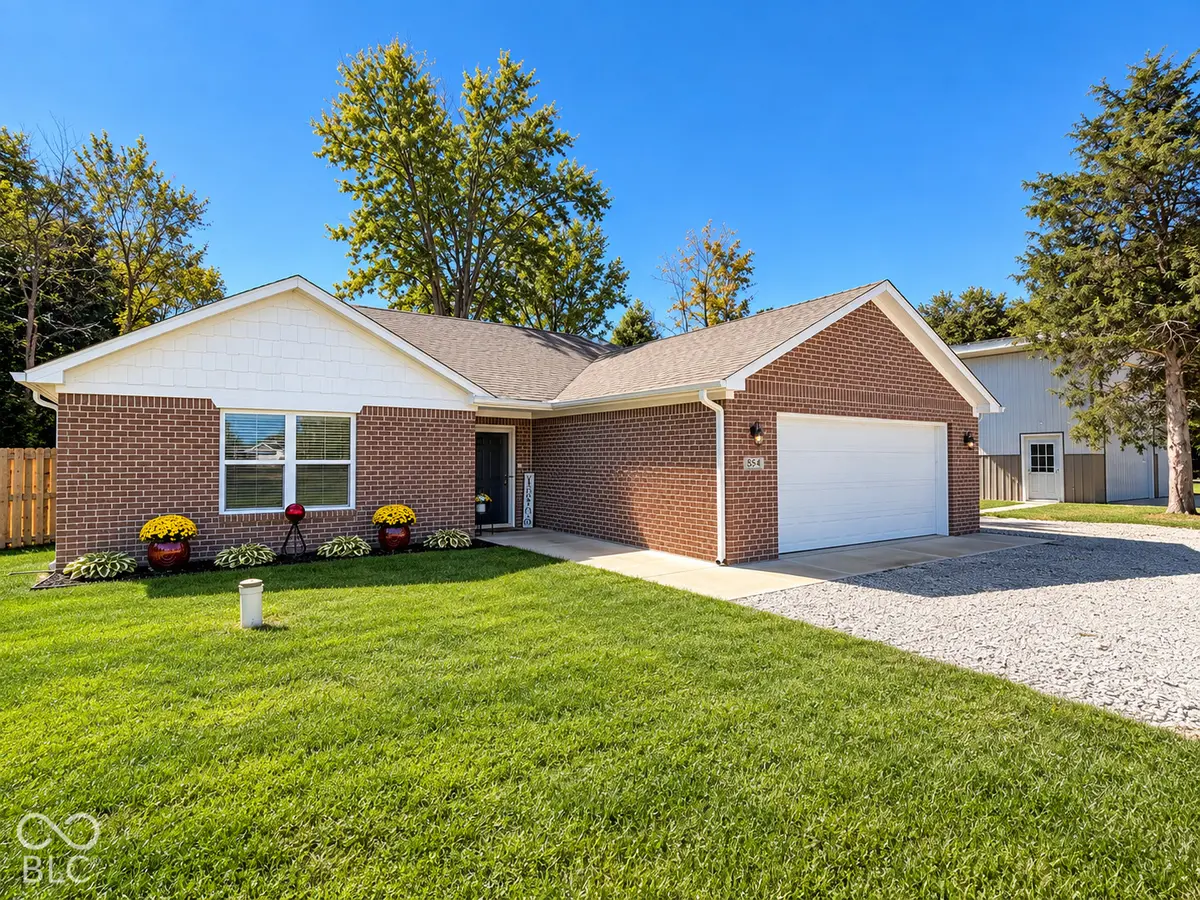
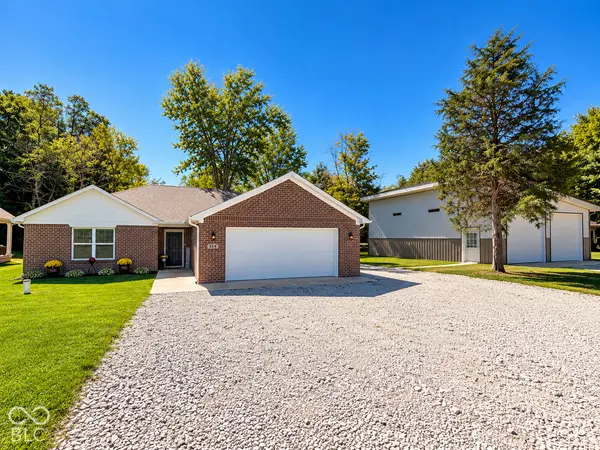
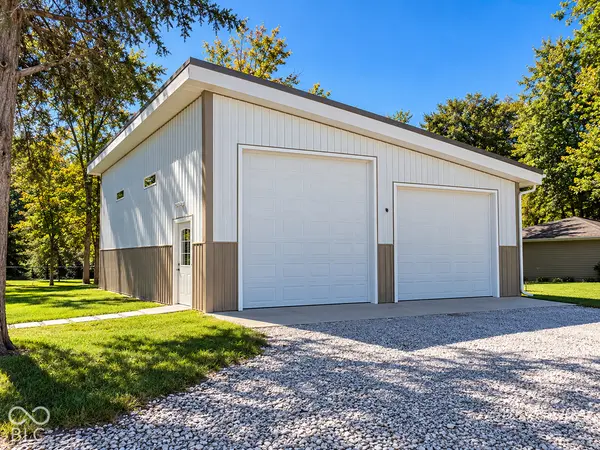
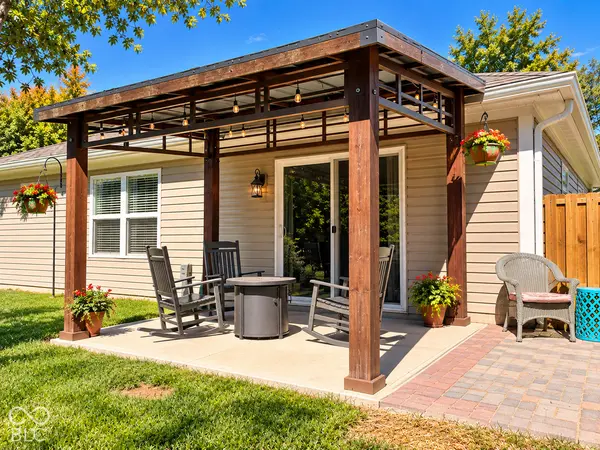
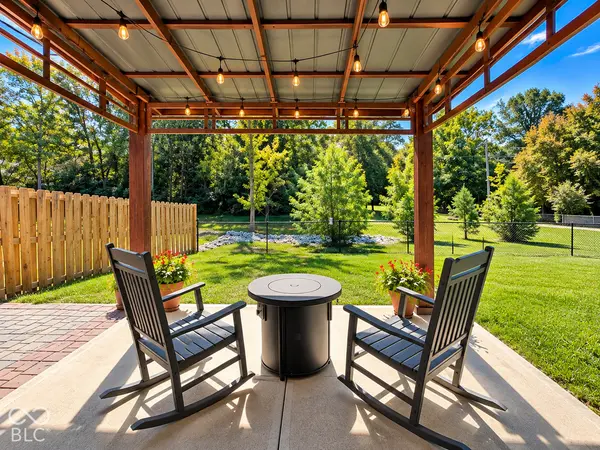
Come see this beautiful ranch-style home at Heritage Lake featuring 3 bedrooms, 2 full baths, and 1,332 square feet of living space on a Double Lot! The open-concept design features vaulted ceilings, 2x6 construction, vinyl plank flooring throughout, upgraded cabinetry, granite countertops, stainless steel appliances, and a new kitchen backsplash. Outside, you'll find a covered front porch, covered rear pergola patio, screened gutters, freshly planted Dawn Redwood and Bald Cypress trees, and a fenced-in yard with both chain-link and shadowbox fencing, all situated on a spacious double lot! One of the standout features is the custom-built garage, designed with plenty of room for your vehicles, RV, boat, and toys. The garage is already plumbed for a future bathroom and sink, wired for 220V, and features 6-inch concrete designed to accommodate a car lift. Two oversized overhead doors-approximately 12' and 16'-provide excellent access for larger vehicles. Additional features include a metal roof, plenty of outdoor entertaining space, and North Putnam Schools. With all these upgrades and the extra space of a double lot, this property offers a unique combination of comfortable living, storage, and recreation. Heritage Lake is calling your name!

Location

State IN

County Putnam

Rooms

Main Level Bedrooms 3

Interior

Interior Features Walk-In Closet(s), Eat-in Kitchen, Hi-Speed Internet Availbl, Pantry

Heating Heat Pump, Electric

Cooling Heat Pump

Equipment None

Fireplace Y

Appliance Dishwasher, Microwave, Electric Oven, Electric Water Heater

Exterior

Exterior Feature Storage, Fire Pit

Garage Spaces 2.0

Utilities Available Electricity Connected

View Y/N false

Water Access Desc Well,Private

Building

Story One

Foundation Slab

Water Well, Private

Architectural Style Ranch

Structure Type Brick

New Construction false

Schools

Elementary Schools Bainbridge Elementary School

High Schools North Putnam Sr High School

School District North Putnam Community Schools

Others

HOA Fee Include Entrance Common,Nature Area,ParkPlayground,Tennis Court(s)

Ownership Mandatory Fee

MIBOR MLS

Nearby Locations

BluPrint Real Estate Group | An INDIANA Licensed Brokerage

"My job is to find and attract mastery-based agents to the office, protect the culture, and make sure everyone is happy! "

+1(317) 371-4412

joinus@bluprintrealestategroup.com

8499 E US HWY 36, Avon, Indiana 46123, USA

GET MORE INFORMATION

Name
Phone*
Message

Go tour this home

554 Mill Springs