



BluPrint Real Estate Group | An INDIANA Licensed Brokerage
joinus@bluprintrealestategroup.com +1(317) 371-44123 Beds
2 Baths
2,048 SqFt
3 Beds
2 Baths
2,048 SqFt
Open House
Sun Oct 11, 11:00am - 1:00pm
Key Details
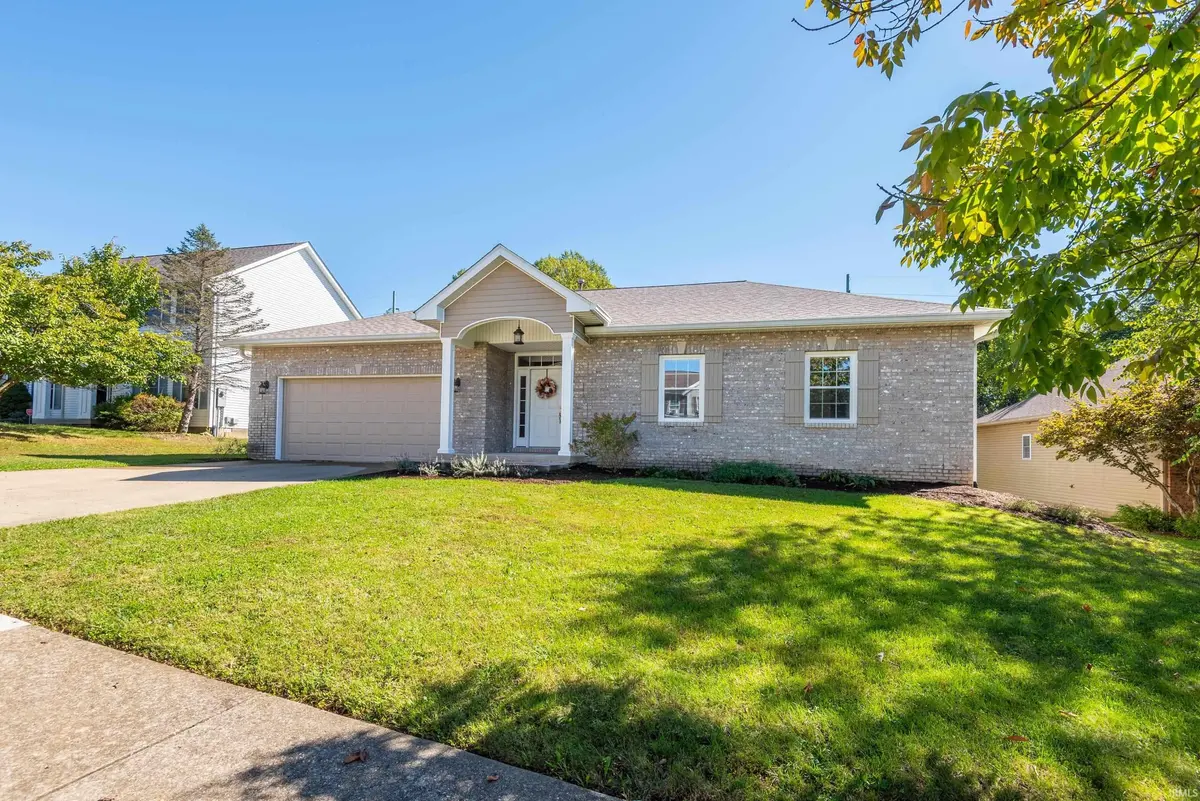
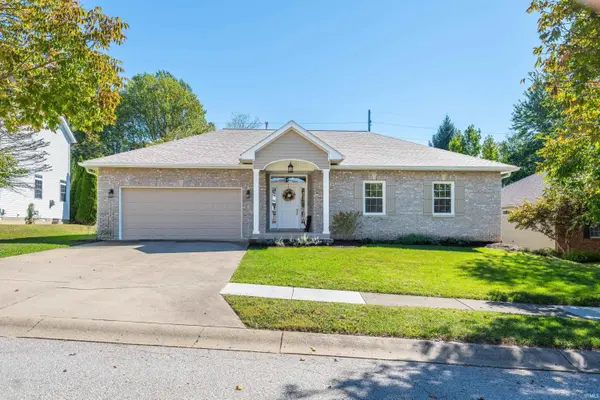
Property Type Single Family Home
Sub Type Site-Built Home
Listing Status Active
Purchase Type For Sale
Square Footage 2,048 sqft
Subdivision Brighton Point Spring Hill
MLS Listing ID IRM202640417
Style Ranch,Traditional
Bedrooms 3
Full Baths 2
HOA Y/N No
Year Built 2003
Annual Tax Amount $4,129
Tax Year 25
Lot Size 0.270 Acres
Acres 0.27
Lot Dimensions Irregular
Property Sub-Type Site-Built Home
Property Description
Location
State IN
County Monroe County
Rooms
Basement Crawl Space
Interior
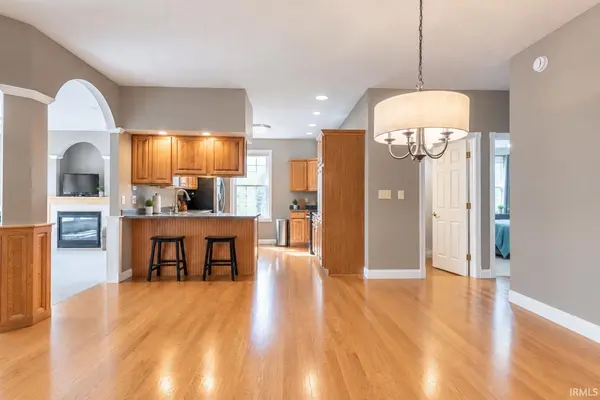
Interior Features Attic Pull Down Stairs, Breakfast Bar, Ceiling Fan(s), Chair Rail, Walk-In Closet(s), Countertops-Solid Surf, Detector-Smoke, Eat-in Kitchen, Entrance Foyer, Jet Tub, Near Walking Trail, Open Floorplan, Split Br Floor Plan, Double Vanity, Utility Sink, Stand Up Shower, Tub and Separate Shower, Tub/Shower Combination, Main Level Bedroom Suite, Formal Dining Room, Main Floor Laundry
Heating Natural Gas, Forced Air
Fireplaces Number 1
Fireplaces Type Fire Pit, Living/Great Rm, Gas Log
Inclusions Dishwasher, Microwave, Refrigerator, Washer, Dryer-Electric, Range-Electric, Water Heater Gas, Window Treatment-Blinds
Fireplace Y
Appliance Disposal
Exterior
Parking Features Garage Door Opener, Concrete
Garage Spaces 2.0
Fence Privacy, Wood
Amenities Available None
Waterfront Description None
View Y/N true
Building
Lot Description Cul-De-Sac, Level, 0-2.9999
Story One
Sewer Public Sewer
Water City
Level or Stories One
New Construction No
Schools
Elementary Schools Rogers/Binford
Middle Schools Tri-North
High Schools Bloomington North
School District Monroe County Community School Corp.
Others
Pets Allowed No
Tax ID 53-08-02-408-056.000-009
Acceptable Financing IRM202640417
Listing Terms IRM202640417
Special Listing Condition None
Virtual Tour https://tours.janedanielsphotography.com/2406345

Nearby Locations
"My job is to find and attract mastery-based agents to the office, protect the culture, and make sure everyone is happy! "