
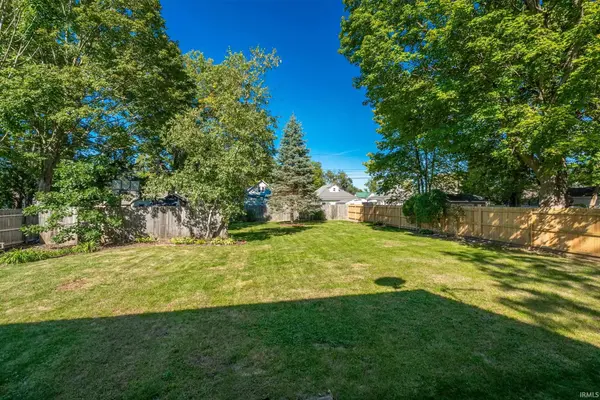

1103 E Main ST, Warsaw, IN 46580-3446
REQUEST A TOUR If you would like to see this home without being there in person, select the "Virtual Tour" option and your agent will contact you to discuss available opportunities.
In-PersonVirtual Tour
BluPrint Real Estate Group | An INDIANA Licensed Brokerage

BluPrint Real Estate Group | An INDIANA Licensed Brokerage

+1(317) 371-4412
Listed by RE/MAX Results
$ 285,000
Est. payment | /mo

5 Beds

3 Baths

2,587 SqFt


$ 285,000
Est. payment | /mo

5 Beds

3 Baths

2,587 SqFt

Open House

Thu Oct 01, 4:00pm - 5:00pm

Key Details

Property Type Single Family Home

Sub Type Site-Built Home

Listing Status Active

Purchase Type For Sale

Square Footage 2,587 sqft

Subdivision Boss

MLS Listing ID IRM202640540

Bedrooms 5

Full Baths 2

Half Baths 1

HOA Y/N No

Year Built 1953

Annual Tax Amount $1,727

Tax Year 2026

Lot Size 0.260 Acres

Acres 0.26

Lot Dimensions 76X150

Property Sub-Type Site-Built Home

Property Description

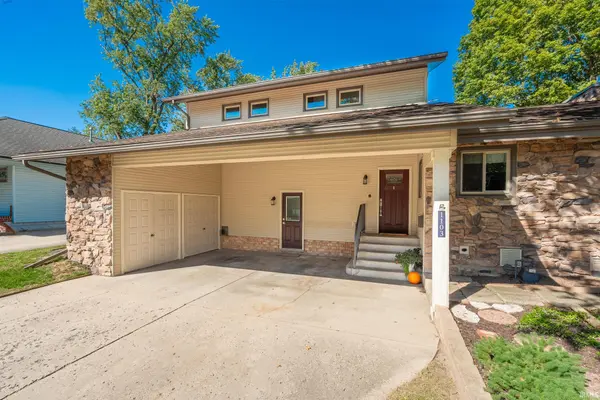
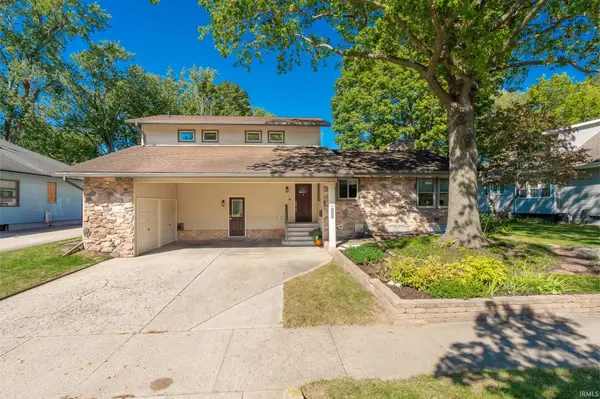
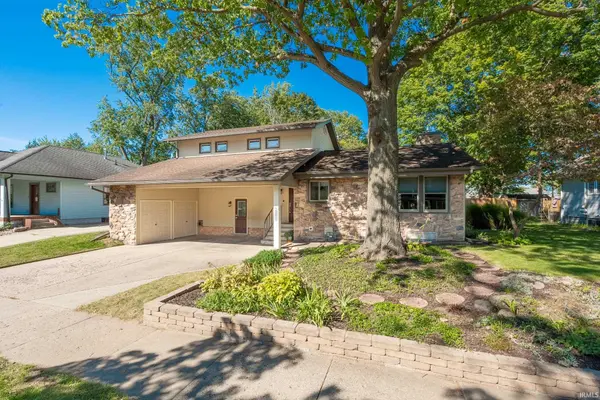
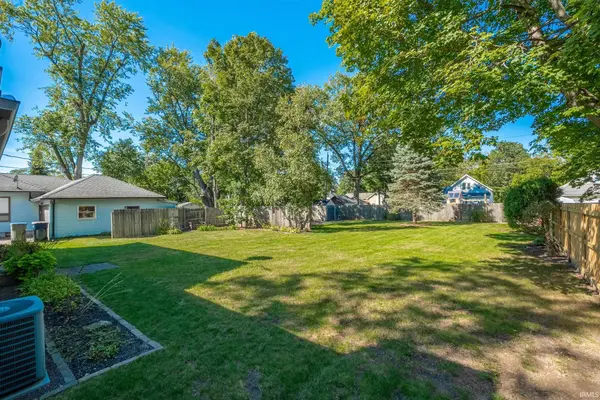
**OPEN HOUSE Thursday, October 1st 5-6 PM** This home offers a fantastic combination of space, character, and a walkable location! Being part of a sidewalk-lined neighborhood has its advantages - it's just down the street from McKinley Park and Lincoln Elementary and you can even walk to the library, downtown restaurants, shopping, and more! Inside, the home immediately stands out with its dramatic vaulted, beamed ceilings and warm wood details, giving the main living areas character you simply don't find in every home. The spacious living room features a wall of windows overlooking the backyard, a fireplace with built-in shelving, and plenty of room to gather. The adjoining dining area flows into a generously sized kitchen with abundant cabinetry, counter space, breakfast-bar seating, and a gas range. A major bonus is the main-level primary suite, complete with a walk-in closet and bathroom with a walk-in shower. Upstairs, you'll find two additional bedrooms and a full bathroom, creating nice separation between the primary suite and secondary bedrooms. Need even more space? The finished lower level provides additional living areas and the possibility of up to 5 total bedrooms, giving you flexibility for guest rooms, home offices, hobby space, a workout room, or whatever fits your needs. Outside, mature trees provide welcome shade while established landscaping enhances the home. The good-sized backyard has privacy fencing along most of the perimeter, creating a comfortable space for playing, gardening, or entertaining. And there's an extra-special feature - a private concrete basketball pad with its own hoop, so you can shoot hoops right in your own backyard! The 2 vehicle carport will keep you out of the elements and extra built in storage is readily available as well as the shed. With 3 bedrooms, potential for 5, a main-level primary suite, multiple living spaces, distinctive architectural details, and a walkable neighborhood location, this home offers plenty of room to make it your own.

Location

State IN

County Kosciusko County

Rooms

Basement Daylight, Partially Finished

Interior

Interior Features 1st Bdrm En Suite, Built-in Features, Ceilings-Beamed, Vaulted Ceiling(s), Walk-In Closet(s), Range/Oven Hook Up Gas, Stand Up Shower, Tub/Shower Combination, Main Level Bedroom Suite, Washer Hook-Up

Heating Natural Gas, Forced Air

Fireplaces Number 1

Fireplaces Type Living/Great Rm, Gas Starter

Inclusions Dishwasher, Refrigerator, Washer, Dryer-Gas, Oven-Gas, Range-Gas, Water Softener-Owned

Fireplace Y

Appliance Disposal

Exterior

View Y/N true

Building

Lot Description Landscaped, 0-2.9999

Story Two

Sewer Public Sewer

Water City

Level or Stories Two

New Construction No

Schools

Elementary Schools Lincoln

Middle Schools Lakeview

High Schools Warsaw

School District Warsaw Community

Others

Pets Allowed No

Tax ID 43-11-09-300-573.000-032

Acceptable Financing IRM202640540

Listing Terms IRM202640540

Special Listing Condition None

Virtual Tour https://www.propertypanorama.com/instaview/irmls/202640540

Indiana Regional MLS (IRMLS)

Nearby Locations

BluPrint Real Estate Group | An INDIANA Licensed Brokerage

"My job is to find and attract mastery-based agents to the office, protect the culture, and make sure everyone is happy! "

+1(317) 371-4412

joinus@bluprintrealestategroup.com

8499 E US HWY 36, Avon, Indiana 46123, USA

GET MORE INFORMATION

Name
Phone*
Message

Go tour this home

1103 E Main ST