

16964 Brigg CT, Westfield, IN 46074
REQUEST A TOUR If you would like to see this home without being there in person, select the "Virtual Tour" option and your advisor will contact you to discuss available opportunities.
In-PersonVirtual Tour
BluPrint Real Estate Group | An INDIANA Licensed Brokerage

BluPrint Real Estate Group | An INDIANA Licensed Brokerage

+1(317) 371-4412
Listed by Nancy Mutchmore • F.C. Tucker Company
$ 425,000
Est. payment | /mo

4 Beds

2 Baths

2,030 SqFt


$ 425,000
Est. payment | /mo

4 Beds

2 Baths

2,030 SqFt

Open House

Sun Oct 04, 1:00pm - 3:00pm

Key Details

Property Type Single Family Home

Sub Type Single Family Residence

Listing Status Active

Purchase Type For Sale

Square Footage 2,030 sqft

Price per Sqft $209

Subdivision Sonoma

MLS Listing ID 22128310

Bedrooms 4

Full Baths 2

HOA Fees $330/ann

HOA Y/N Yes

Year Built 2007

Tax Year 2025

Lot Size 7,840 Sqft

Acres 0.18

Property Sub-Type Single Family Residence

Property Description

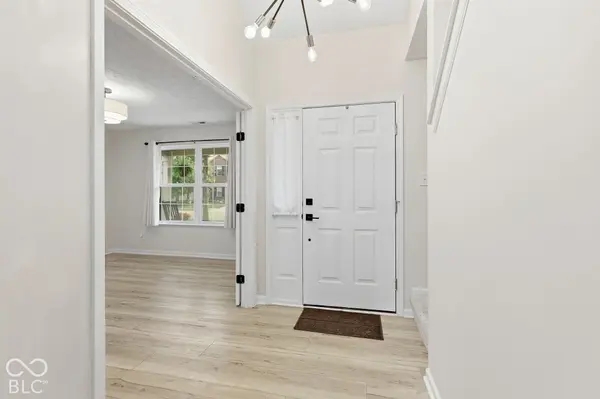
Welcome to 16964 Brigg Court-an extensively updated Westfield home where the major improvements have already been completed for you. In 2026, the sellers invested in a new roof, new HVAC system, Water Heater and a 16x32 large new concrete patio, plus French doors to the office & added a closet to make a 4th bedroom. Inside, you'll find Hallmark Everest Oak luxury vinyl plank flooring, fresh Sherwin-Williams paint, upgraded LED lighting, and a beautifully remodeled kitchen featuring a custom Calcutta quartz island, Bianca quartz countertops, marble hex backsplash, refreshed cabinetry, luxury hardware, and Whirlpool stainless steel appliances. The bathrooms have been updated with granite vanities, new lighting, mirrors, hardware, porcelain tile, and American Standard toilets. Additional features include plush Mohawk carpeting, a custom accent wall, custom wardrobe closet, and LG washer and dryer that remain with the home. Step outside to enjoy the spacious new concrete patio and fully fenced backyard-perfect for entertaining, relaxing, or enjoying summer evenings. Located on a quiet cul-de-sac and within walking distance of the community pool and play ground. Fabulous location, walk to school, close to shopping and Grand Park!! This home has designer finishes, major mechanical updates, and a prime Westfield location! Simply perfect!

Location

State IN

County Hamilton

Rooms

Main Level Bedrooms 3

Kitchen Kitchen Updated

Interior

Interior Features Attic Access, Breakfast Bar, Cathedral Ceiling(s), Kitchen Island, Entrance Foyer, Paddle Fan, Hi-Speed Internet Availbl, Eat-in Kitchen, Pantry, Walk-In Closet(s), Wood Work Painted

Heating Forced Air, Electric

Cooling Central Air

Equipment Smoke Alarm

Fireplace Y

Appliance Dishwasher, Electric Water Heater, Disposal, MicroHood, Electric Oven, Refrigerator

Exterior

Exterior Feature Gutter Guards, Lighting

Garage Spaces 2.0

Utilities Available Cable Available

Water Access Desc Public

Building

Story Two

Foundation Slab

Water Public

Architectural Style Traditional

Structure Type Brick,Vinyl Siding

New Construction false

Schools

Elementary Schools Maple Glen Elementary

Middle Schools Westfield Middle School

High Schools Westfield High School

School District Westfield-Washington Schools

Others

HOA Fee Include Clubhouse,ParkPlayground,Management,Snow Removal,Trash,Walking Trails

Ownership Mandatory Fee

Virtual Tour https://property-expressions-of-indy.aryeo.com/sites/enqpvowm/unbranded

MIBOR MLS

Nearby Locations

BluPrint Real Estate Group | An INDIANA Licensed Brokerage

"My job is to find and attract mastery-based agents to the office, protect the culture, and make sure everyone is happy! "

+1(317) 371-4412

joinus@bluprintrealestategroup.com

8499 E US HWY 36, Avon, Indiana 46123, USA

GET MORE INFORMATION

Name
Phone*
Message

Go tour this home

16964 Brigg CT