
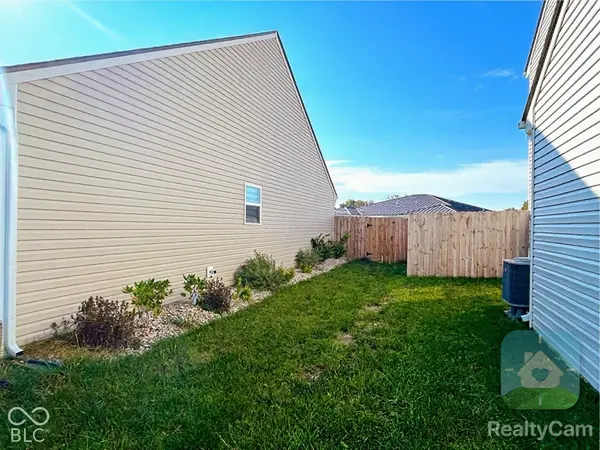

627 Derek LN, Trafalgar, IN 46181
REQUEST A TOUR If you would like to see this home without being there in person, select the "Virtual Tour" option and your agent will contact you to discuss available opportunities.
In-PersonVirtual Tour
BluPrint Real Estate Group | An INDIANA Licensed Brokerage

BluPrint Real Estate Group | An INDIANA Licensed Brokerage

+1(317) 371-4412
Listed by Dana Carrell • Dana Carrell
$ 299,900
Est. payment | /mo

3 Beds

2 Baths

1,692 SqFt


Save
$ 299,900
Est. payment | /mo
Save

3 Beds

2 Baths

1,692 SqFt

Key Details

Property Type Single Family Home

Sub Type Single Family Residence

Listing Status Active

Purchase Type For Sale

Square Footage 1,692 sqft

Price per Sqft $177

Subdivision Wood Preserve

MLS Listing ID 22129093

Bedrooms 3

Full Baths 2

HOA Fees $350/ann

HOA Y/N Yes

Year Built 2023

Tax Year 2025

Lot Size 7,840 Sqft

Acres 0.18

Property Sub-Type Single Family Residence

Property Description

Discover the essence of modern living at 627 Derek LN, TRAFALGAR, IN. This newly constructed single-family residence, built in 2023, spans 1692 square feet of thoughtfully designed space, offering a fresh start for its new owners. The single-story layout encompasses three comfortable bedrooms, with a possible fourth bedroom/office space providing ample personal space for residents and guests. Complementing these are two full bathrooms, designed for both convenience and daily routines. With a generous lot size of 7971 square feet, there is ample outdoor space for leisure and potential personalization. To truly appreciate the thoughtful design and inviting atmosphere, schedule your private showing today. Home does have an assumable rate.

Location

State IN

County Johnson

Rooms

Main Level Bedrooms 3

Interior

Interior Features Attic Access, Eat-in Kitchen, Walk-In Closet(s), Wood Work Painted

Heating Heat Pump

Cooling Central Air

Fireplace N

Appliance Dishwasher, Dryer, Electric Water Heater, ENERGY STAR Qualified Appliances, Disposal, MicroHood, Electric Oven, Refrigerator, Washer, Water Softener Owned

Exterior

Garage Spaces 2.0

View Y/N false

Water Access Desc Public

Building

Story One

Foundation Slab

Water Public

Architectural Style Ranch

Structure Type Brick,Vinyl Siding

New Construction false

Schools

Elementary Schools Indian Creek Elementary School

Middle Schools Indian Creek Middle School

High Schools Indian Creek Sr High School

School District Nineveh-Hensley-Jackson United

Others

Ownership Mandatory Fee

MIBOR MLS

Nearby Locations

BluPrint Real Estate Group | An INDIANA Licensed Brokerage

"My job is to find and attract mastery-based agents to the office, protect the culture, and make sure everyone is happy! "

+1(317) 371-4412

joinus@bluprintrealestategroup.com

8499 E US HWY 36, Avon, Indiana 46123, USA

GET MORE INFORMATION

Name
Phone*
Message

Go tour this home

627 Derek LN