

948 MacArthur ST, Jasper, IN 47546
REQUEST A TOUR If you would like to see this home without being there in person, select the "Virtual Tour" option and your agent will contact you to discuss available opportunities.
In-PersonVirtual Tour
BluPrint Real Estate Group | An INDIANA Licensed Brokerage

BluPrint Real Estate Group | An INDIANA Licensed Brokerage

+1(317) 371-4412
Listed by Marissa Goodness • RE/MAX Local • Cell: 812-827-1253
$ 289,000
Est. payment | /mo

3 Beds

2 Baths

2,901 SqFt


$ 289,000
Est. payment | /mo

3 Beds

2 Baths

2,901 SqFt

Open House

Sun Oct 04, 12:00pm - 2:00pm

Key Details

Property Type Single Family Home

Sub Type Site-Built Home

Listing Status Active

Purchase Type For Sale

Square Footage 2,901 sqft

Subdivision Terrace Heights

MLS Listing ID IRM202640749

Style Craftsman

Bedrooms 3

Full Baths 2

HOA Y/N No

Year Built 1950

Annual Tax Amount $2,185

Tax Year 2026

Lot Size 9,147 Sqft

Acres 0.21

Lot Dimensions 120 x 75

Property Sub-Type Site-Built Home

Property Description

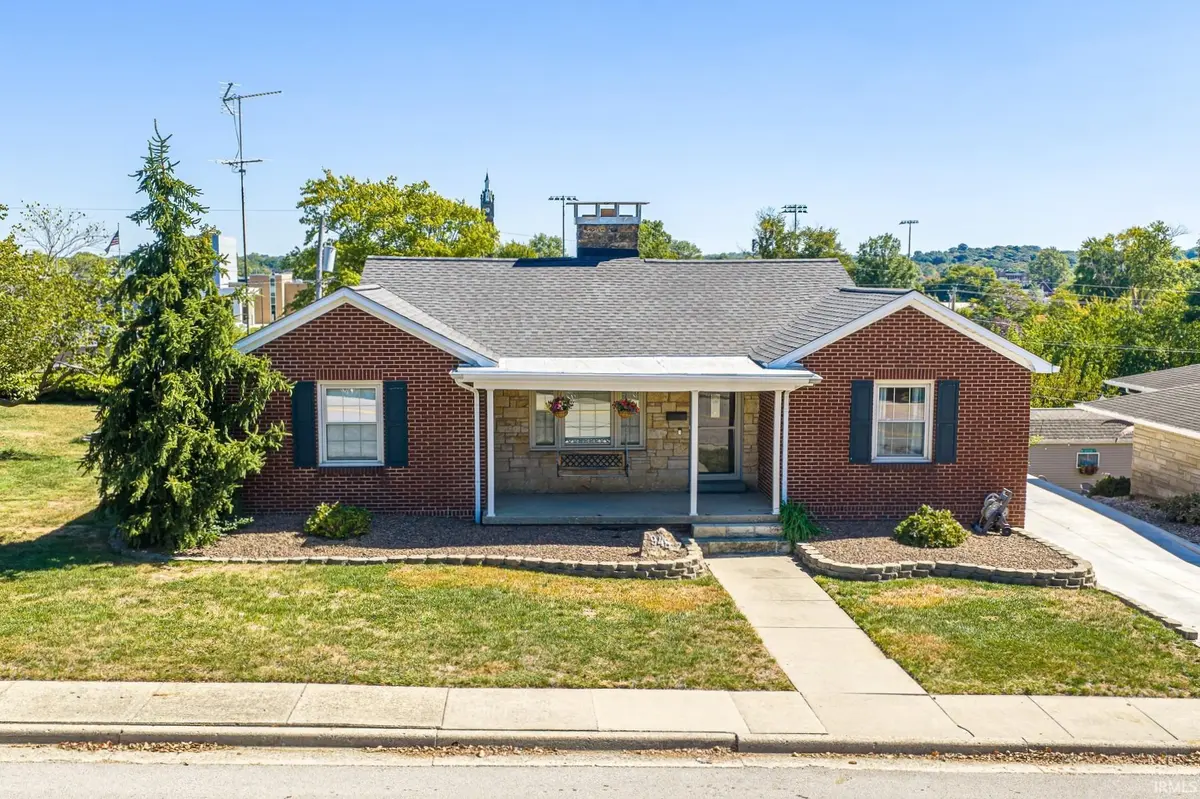
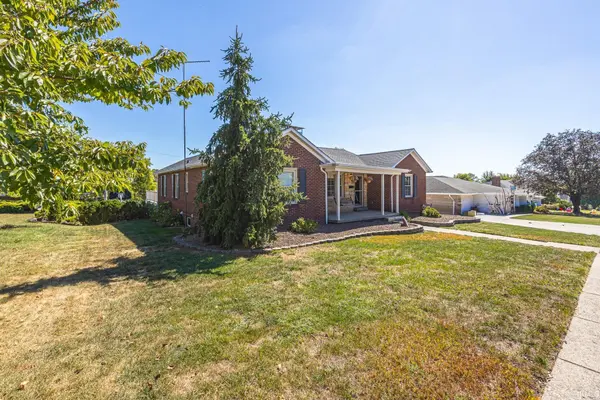
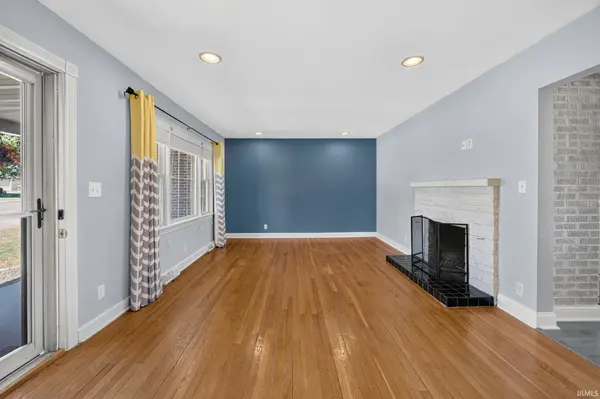
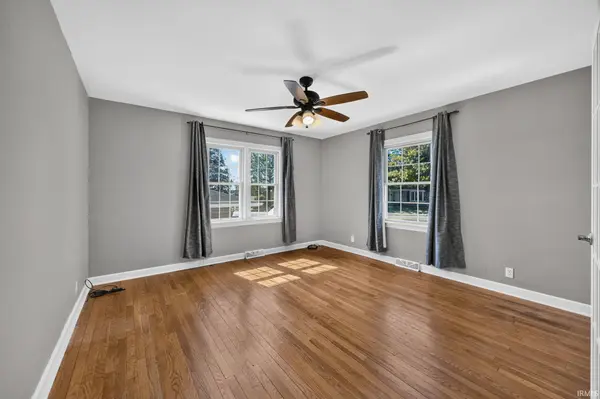
Welcome to this spacious and desirably charming home nestled in the Terrace Heights area of Jasper! Offering 3 bedrooms, 2 full bathrooms, and 2,901 finished square feet, this home combines comfortable living spaces, abundant natural light, and versatile areas to fit a variety of needs. The kitchen is sure to impress with stainless steel appliances, a double oven, a center island, breakfast bar, and a charming corner nook featuring plenty of natural window light, built-in cabinetry for storage, and the perfect spot to add comfy cushions for a cozy seating area. Just off the kitchen, you will find the generously sized living room with direct access to your backyard space, featuring an open deck. The formal dining room or additional sitting area offers a beautiful wood-burning fireplace, creating a warm and inviting atmosphere. The abundantly sized primary suite is conveniently located on the main level and offers generous closet space. Downstairs, the partially finished basement offers even more living space with new flooring, recess lighting, a wet bar, a full bathroom, and an additional room that could be completed as a fourth bedroom. You'll also find a dedicated storage room/workshop area, a separate laundry room with space for a utility sink, and a convenient laundry chute from the main level. From your walk-out basement, outside you will enjoy the fenced-in backyard, and covered patio—providing plenty of options for relaxing or entertaining. A garden shed offers additional storage for outdoor equipment and gardening essentials. Additional updates include a newly repaved driveway and a roof that is only one year old! Situated on a 0.21-acre lot, this home offers generous space both inside and out, with endless possibilities to make it your own. With its flexible layout, inviting features, and natural light throughout, this Terrace Heights home is one you won't want to miss!

Location

State IN

County Dubois County

Rooms

Basement Daylight, Full, Walk-Out Basement, Partially Finished

Interior

Interior Features Attic Pull Down Stairs, Storage, Breakfast Bar, Ceiling Fan(s), Walk-In Closet(s), Detector-Smoke, Kitchen Island, Laundry-Chute, Range/Oven Hook Up Elec, Storm Doors, Wet Bar, Alarm System-Sec. Cameras, Stand Up Shower, Tub/Shower Combination, Main Level Bedroom Suite, Formal Dining Room, Washer Hook-Up

Heating Natural Gas, Conventional, Forced Air

Fireplaces Number 1

Fireplaces Type Dining Room, Wood Burning, One

Inclusions Dishwasher, Microwave, Refrigerator, Washer, Window Treatments, Dryer-Electric, Ice Maker, Oven-Electric, Range-Electric, Water Heater Gas, Window Treatment-Blinds

Fireplace Y

Appliance Disposal

Exterior

Parking Features Concrete

Fence Metal

Amenities Available Sidewalks

Waterfront Description None

View Y/N true

Building

Lot Description Landscaped, Sloped, 0-2.9999

Story One

Sewer Public Sewer

Water City

Level or Stories One

New Construction No

Schools

Elementary Schools Jasper

Middle Schools Greater Jasper Cons Schools

High Schools Greater Jasper Cons Schools

School District Greater Jasper Cons. Schools

Others

Pets Allowed No

Tax ID 19-06-26-303-107.000-002

Acceptable Financing IRM202640749

Listing Terms IRM202640749

Special Listing Condition None

Virtual Tour https://www.propertypanorama.com/instaview/irmls/202640749

Indiana Regional MLS (IRMLS)

Nearby Locations

BluPrint Real Estate Group | An INDIANA Licensed Brokerage

"My job is to find and attract mastery-based agents to the office, protect the culture, and make sure everyone is happy! "

+1(317) 371-4412

joinus@bluprintrealestategroup.com

8499 E US HWY 36, Avon, Indiana 46123, USA

GET MORE INFORMATION

Name
Phone*
Message

Go tour this home

948 MacArthur ST