
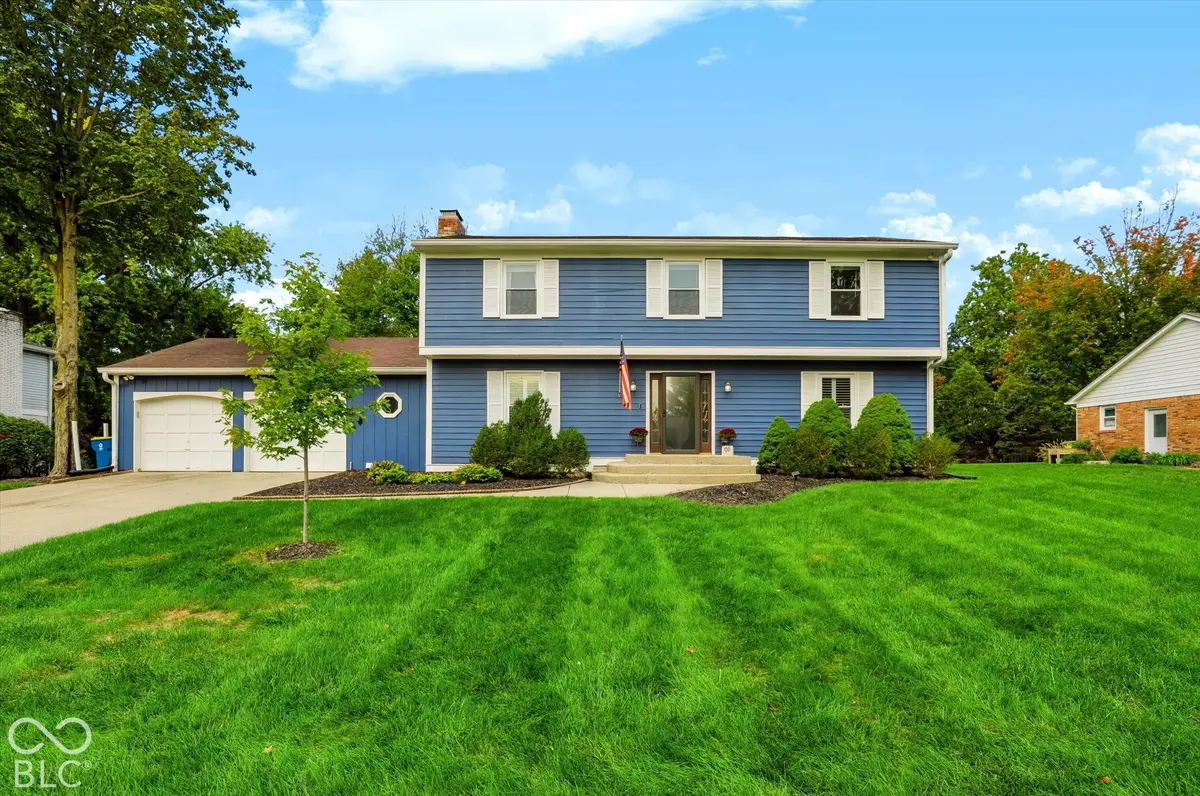

242 Hawthorne DR, Carmel, IN 46033
REQUEST A TOUR If you would like to see this home without being there in person, select the "Virtual Tour" option and your agent will contact you to discuss available opportunities.
In-PersonVirtual Tour
BluPrint Real Estate Group | An INDIANA Licensed Brokerage

BluPrint Real Estate Group | An INDIANA Licensed Brokerage

+1(317) 371-4412
Listed by Samantha Rauh • Compass Indiana, LLC
$ 517,500
Est. payment | /mo

4 Beds

3 Baths

3,374 SqFt


Save
$ 517,500
Est. payment | /mo
Save

4 Beds

3 Baths

3,374 SqFt

Open House

Sun Oct 04, 2:00pm - 4:00pm

Key Details

Property Type Single Family Home

Sub Type Single Family Residence

Listing Status Active

Purchase Type For Sale

Square Footage 3,374 sqft

Price per Sqft $153

Subdivision Cool Creek North

MLS Listing ID 22129361

Bedrooms 4

Full Baths 3

HOA Fees $50/ann

HOA Y/N Yes

Year Built 1976

Tax Year 2025

Lot Size 0.360 Acres

Acres 0.36

Property Sub-Type Single Family Residence

Property Description

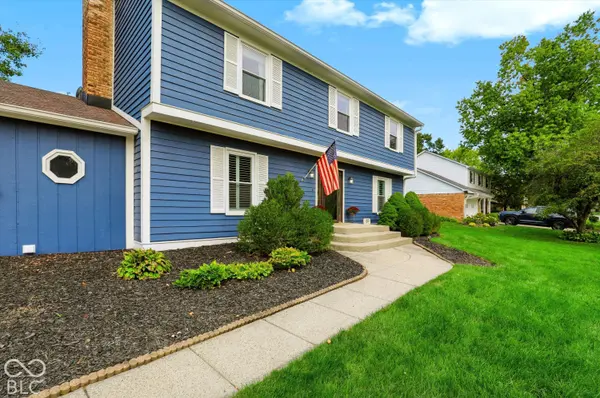
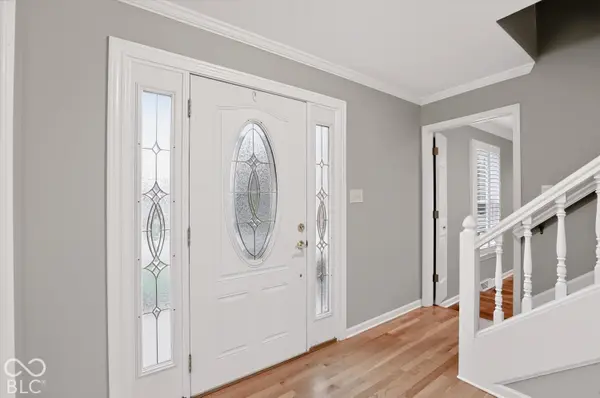
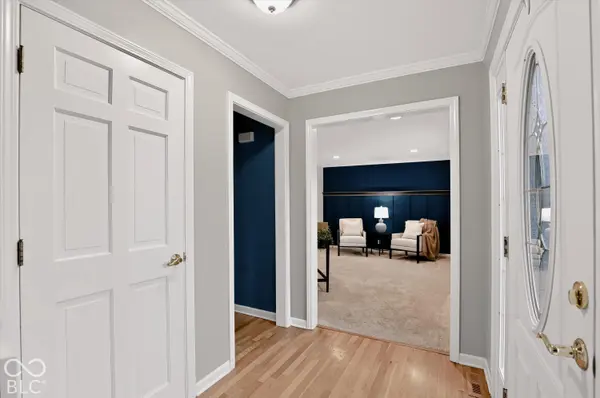
Large 4 Bedroom, 3 full bath Home with Sunroom Addition in Cool Creek North! Located in the heart of Carmel, just minutes from the Arts & Design District and the Monon Trail this exceptional home boasts a bright, inviting circular floor plan flooded with natural light. The sprawling kitchen with hardwood floors serves as the main gathering spot, featuring a center island, coffee bar, desk/drop zone, walk-in pantry, and sun-drenched breakfast room. Relax in the cozy family room with plantation shutters, recessed lighting, and a fireplace that opens seamlessly into a breathtaking vaulted sunroom featuring expansive windows and an abundance of natural light. The main level also offers a formal dining room with an attached sitting area, front living room with new carpet, (used an office or playroom), and a large laundry room with a full bath directly across the hall. Upstairs, find 4 spacious bedrooms, including a primary suite with an updated bath, double sinks, tiled shower, and walk-in closet. Current owners replaced windows on front of house and whole upstairs. The finished basement with fresh paint, provides extra living space and ample storage. Step outside to a fully fenced backyard oasis complete with 2 patios, a half-court basketball setup with hoop, firepit, hot tub, swingset, and storage shed. Unbeatable Carmel location and light-filled spaces throughout-this home has it all!

Location

State IN

County Hamilton

Rooms

Basement Finished, Storage Space

Kitchen Kitchen Some Updates

Interior

Interior Features Attic Pull Down Stairs, Bath Sinks Double Main, Breakfast Bar, Eat-in Kitchen, Pantry, Walk-In Closet(s)

Heating Zoned, Forced Air

Cooling Central Air, Dual

Flooring Hardwood

Fireplaces Number 1

Fireplaces Type Living Room

Fireplace Y

Appliance Gas Cooktop, Dishwasher, Dryer, Disposal, Microwave, Gas Oven, Refrigerator, Washer, Water Heater, Water Softener Owned

Exterior

Exterior Feature Storage, Basketball Court, Fire Pit, Playset

Garage Spaces 2.0

Water Access Desc Public

Building

Story Two

Foundation Block

Water Public

Architectural Style Traditional

Structure Type Cedar

New Construction false

Schools

Elementary Schools Mohawk Trails Elementary School

Middle Schools Clay Middle School

High Schools Carmel High School

School District Carmel Clay Schools

Others

HOA Fee Include Entrance Common

Ownership Mandatory Fee

MIBOR MLS

Nearby Locations

BluPrint Real Estate Group | An INDIANA Licensed Brokerage

"My job is to find and attract mastery-based agents to the office, protect the culture, and make sure everyone is happy! "

+1(317) 371-4412

joinus@bluprintrealestategroup.com

8499 E US HWY 36, Avon, Indiana 46123, USA

GET MORE INFORMATION

Name
Phone*
Message

Go tour this home

242 Hawthorne DR