

14768 Clarinda CT, Fishers, IN 46040
REQUEST A TOUR If you would like to see this home without being there in person, select the "Virtual Tour" option and your agent will contact you to discuss available opportunities.
In-PersonVirtual Tour
BluPrint Real Estate Group | An INDIANA Licensed Brokerage

BluPrint Real Estate Group | An INDIANA Licensed Brokerage

+1(317) 371-4412
Listed by Drew Schroeder • eXp Realty, LLC
$ 850,000
Est. payment | /mo

5 Beds

5 Baths

4,451 SqFt


$ 850,000
Est. payment | /mo

5 Beds

5 Baths

4,451 SqFt

Open House

Sat Oct 03, 12:00pm - 2:00pm

Key Details

Property Type Single Family Home

Sub Type Single Family Residence

Listing Status Active

Purchase Type For Sale

Square Footage 4,451 sqft

Price per Sqft $190

Subdivision Brooks Landing

MLS Listing ID 22126682

Bedrooms 5

Full Baths 4

Half Baths 1

HOA Fees $800/ann

HOA Y/N Yes

Year Built 2003

Tax Year 2025

Lot Size 0.380 Acres

Acres 0.38

Property Sub-Type Single Family Residence

Property Description

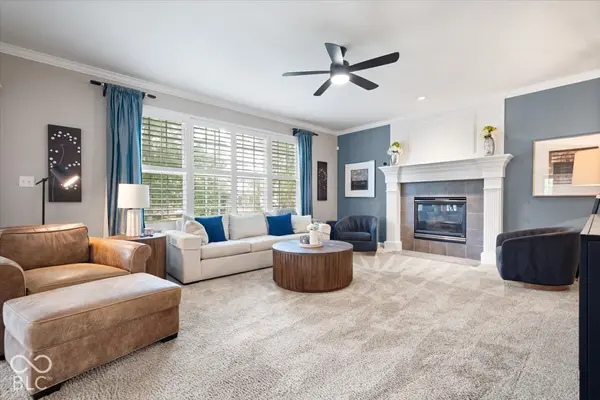
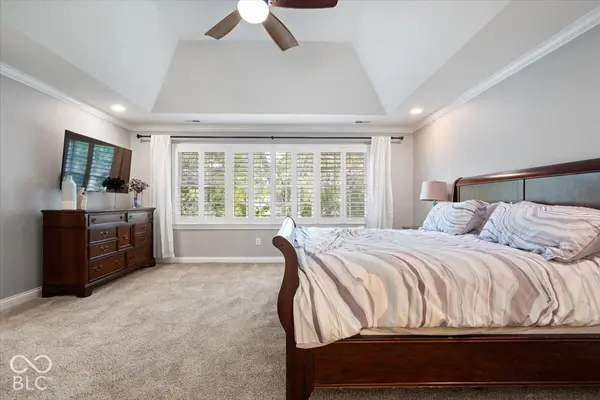
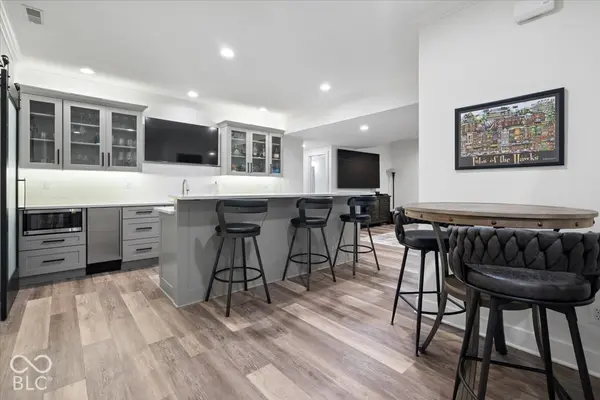
Step into refined living in Brooks Landing, where high-end updates fill nearly every corner of the home. Fresh interior paint throughout (2024 and 2026) makes it move-in ready. The gourmet kitchen features refaced white cabinetry, a pot filler, an upgraded center island, and glass-front display cabinets. It opens to a sun-filled breakfast room and a family room with a gas log fireplace, accent wall, and new lighting. Upstairs, the primary suite offers a tray ceiling, a walk-in closet, and a spa bath remodeled in 2025 with heated floors, a freestanding soaking tub, a frameless glass shower, and a custom double vanity. Four additional bedrooms share include a Jack-and-Jill bath, and the guest bath (both refreshed in 2026). The lower level, gutted and reimagined in 2022, is made for entertaining, with a full wet bar, an ice machine, barn doors, a media and game area, an exercise room, and an updated full bath. Outside, enjoy a main-level deck and a paver patio overlooking a spacious yard with mature trees. The 3-car garage was outfitted with built-in lockers and storage cabinets. Major updates include a newer roof, furnace, and A/C, a tankless water heater, whole-home water filtration, and a new sump pump station. Quiet cul-de-sac location with neighborhood pool access and Hamilton Southeastern Schools!

Location

State IN

County Hamilton

Rooms

Basement Ceiling - 9+ feet, Daylight, Finished

Interior

Interior Features Attic Access, High Ceilings, Walk-In Closet(s), Breakfast Bar, Bath Sinks Double Main, Eat-in Kitchen, Kitchen Island, Pantry

Heating Forced Air, Natural Gas

Cooling Central Air

Flooring Hardwood

Fireplaces Number 1

Fireplaces Type Gas Log, Living Room

Equipment Smoke Alarm, Sump Pump w/Backup

Fireplace Y

Appliance Dishwasher, Disposal, Gas Water Heater, Microwave, Gas Oven, Refrigerator, Bar Fridge, Tankless Water Heater, Water Purifier, Water Softener Owned, Wine Cooler

Exterior

Garage Spaces 3.0

Water Access Desc Public

Building

Story Two

Foundation Concrete Perimeter

Water Public

Architectural Style Traditional

Structure Type Brick,Cement Siding

New Construction false

Schools

Elementary Schools Geist Elementary School

Middle Schools Fall Creek Junior High

High Schools Hamilton Southeastern Hs

School District Hamilton Southeastern Schools

Others

HOA Fee Include Association Home Owners,Maintenance,ParkPlayground,Trash

Ownership Mandatory Fee

Virtual Tour https://peregrineone.hd.pics/14768-Clarinda-Ct/idx

MIBOR MLS

Nearby Locations

BluPrint Real Estate Group | An INDIANA Licensed Brokerage

"My job is to find and attract mastery-based agents to the office, protect the culture, and make sure everyone is happy! "

+1(317) 371-4412

joinus@bluprintrealestategroup.com

8499 E US HWY 36, Avon, Indiana 46123, USA

GET MORE INFORMATION

Name
Phone*
Message

Go tour this home

14768 Clarinda CT