

693 S 200 EAST ***, Kokomo, IN 46902
REQUEST A TOUR If you would like to see this home without being there in person, select the "Virtual Tour" option and your agent will contact you to discuss available opportunities.
In-PersonVirtual Tour
BluPrint Real Estate Group | An INDIANA Licensed Brokerage

BluPrint Real Estate Group | An INDIANA Licensed Brokerage

+1(317) 371-4412
Listed by Holly Stone • The Hardie Group • Main: 765-457-7214
$ 574,500
Est. payment | /mo

3 Beds

4 Baths

2,710 SqFt


$ 574,500
Est. payment | /mo

3 Beds

4 Baths

2,710 SqFt

Open House

Sun Oct 11, 12:00pm - 1:30pm

Key Details

Property Type Single Family Home

Sub Type Site-Built Home

Listing Status Active

Purchase Type For Sale

Square Footage 2,710 sqft

MLS Listing ID IRM202641344

Style Ranch

Bedrooms 3

Full Baths 3

Half Baths 1

HOA Y/N No

Year Built 2024

Annual Tax Amount $2,938

Tax Year 2026

Lot Size 2.810 Acres

Acres 2.81

Lot Dimensions 2.81 acres

Property Sub-Type Site-Built Home

Property Description

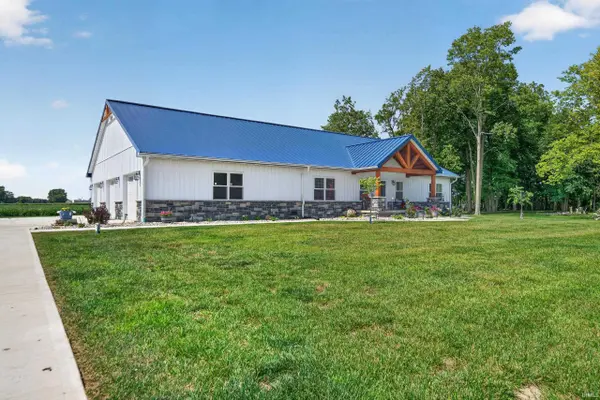
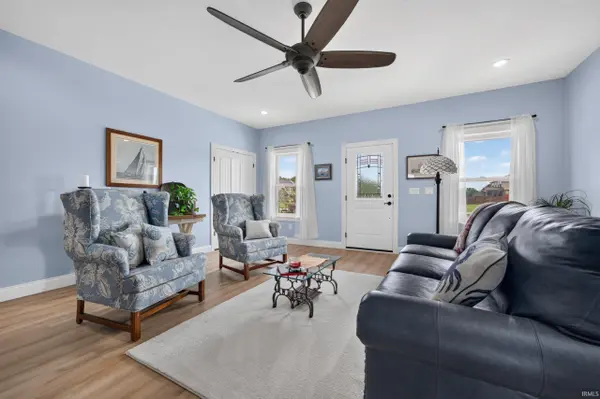
Welcome home to this custom quality- built home by Chris Monroe. This home has the peace and quietness of a rural property but is located close to town & every day amenities. This thoughtfully designed home features 3 spacious bedrooms, each with access to a full bathroom. There is an additional half bath for guests. The main bathroom features a tiled walk-in shower, smart mirrors and an abundance of storage cabinets. The main bedroom has a storm shelter built into the closet. The open and inviting layout is enhanced by 9 ft ceilings, lighted shelving, and a vaulted ceiling in the family rm. The heart of the home is the custom kitchen, featuring beautifully crafted custom cabinetry with built-in features, a built-in mini fridge, solid stone countertops, ambient cabinet lights and an oversized kitchen island perfect for entertaining or every day living. The expansive heated 3-car attached garage provides exceptional space for vehicles, hobbies and storage. Included are two 220 V charging stations, a porcelain utility sink & overhead heaters. Additional highlights include a tankless water heater, shed & an additional lot with woods, firepit & walking path. A rate combination of custom construction, modern amenities, functionality and convenience- all in a location close to the things you need.

Location

State IN

County Howard County

Rooms

Basement Sump Pump, Crawl Space

Interior

Interior Features Attic Pull Down Stairs, High Ceilings, Ceiling Fan(s), Vaulted Ceiling(s), Walk-In Closet(s), Countertops-Solid Surf, Generator-Whole House, Kitchen Island, Pantry, Range/Oven Hook Up Elec, Split Br Floor Plan, Double Vanity, Utility Sink, Stand Up Shower, Garage-Heated, Main Floor Laundry, Washer Hook-Up

Heating Natural Gas, Forced Air

Fireplaces Type Fire Pit, None

Inclusions Dishwasher, Microwave, Refrigerator, Washer, Cooktop-Electric, Dryer-Electric, Oven-Convection, Water Heater Tankless, Water Softener-Owned, Window Treatment-Blinds

Fireplace N

Appliance Disposal

Exterior

Parking Features Garage Door Opener, Concrete

Garage Spaces 3.0

View Y/N true

Building

Lot Description Landscaped, Level, Part Wooded

Story One

Sewer Septic Tank

Water Well

Level or Stories One

New Construction No

Schools

Elementary Schools Elwood Haynes

Middle Schools Central

High Schools Kokomo

School District Kokomo-Center Township Cons. S.D.

Others

Pets Allowed No

Tax ID 34-10-05-426-006.000-002

Acceptable Financing IRM202641344

Listing Terms IRM202641344

Special Listing Condition None

Virtual Tour https://www.propertypanorama.com/instaview/irmls/202641344

Indiana Regional MLS (IRMLS)

Nearby Locations

BluPrint Real Estate Group | An INDIANA Licensed Brokerage

"My job is to find and attract mastery-based agents to the office, protect the culture, and make sure everyone is happy! "

+1(317) 371-4412

joinus@bluprintrealestategroup.com

8499 E US HWY 36, Avon, Indiana 46123, USA

GET MORE INFORMATION

Name
Phone*
Message

Go tour this home

693 S 200 EAST ***