
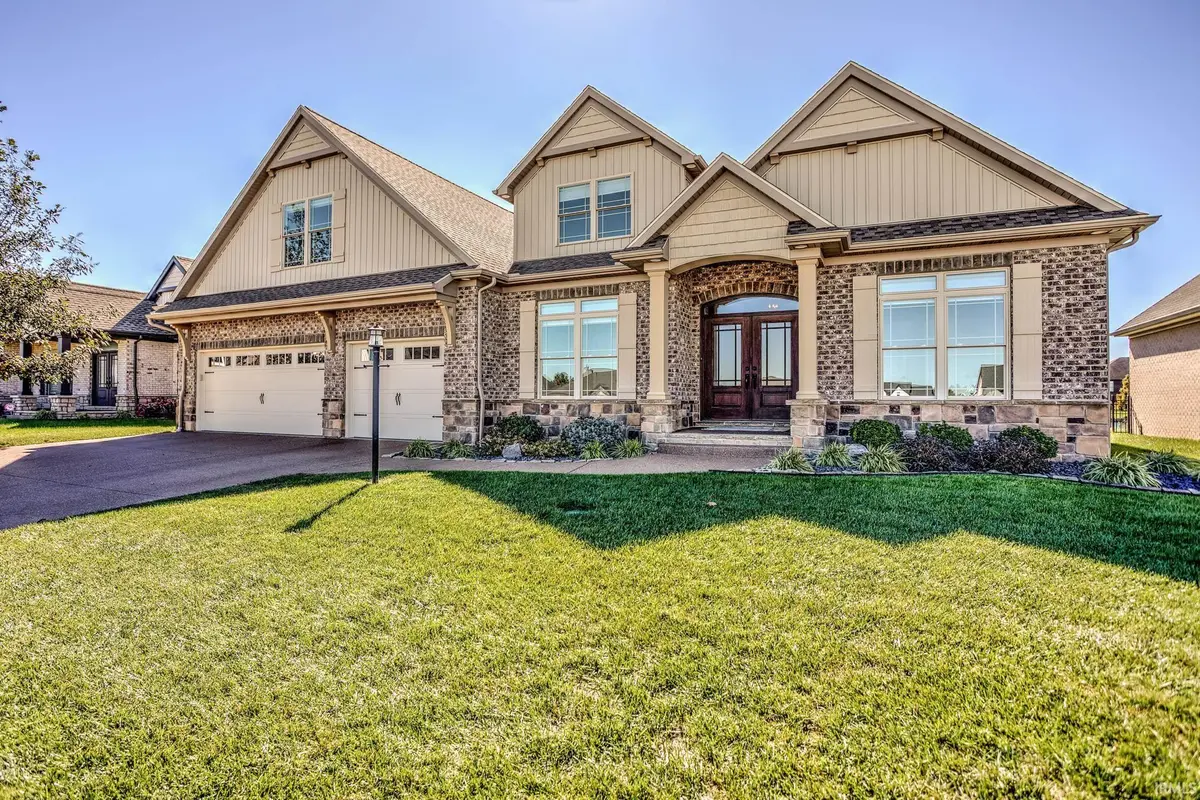

8633 Crenshaw DR, Newburgh, IN 47630-8340
REQUEST A TOUR If you would like to see this home without being there in person, select the "Virtual Tour" option and your agent will contact you to discuss available opportunities.
In-PersonVirtual Tour
BluPrint Real Estate Group | An INDIANA Licensed Brokerage

BluPrint Real Estate Group | An INDIANA Licensed Brokerage

+1(317) 371-4412
Listed by Rachel Willis • Rachel Willis Realty LLC • Cell: 812-431-4926
$ 890,000
Est. payment | /mo

4 Beds

4 Baths

3,931 SqFt


$ 890,000
Est. payment | /mo

4 Beds

4 Baths

3,931 SqFt

Open House

Sun Oct 11, 1:00pm - 3:00pm

Key Details

Property Type Single Family Home

Sub Type Site-Built Home

Listing Status Active

Purchase Type For Sale

Square Footage 3,931 sqft

Subdivision Bellevue

MLS Listing ID IRM202641587

Bedrooms 4

Full Baths 3

Half Baths 1

HOA Fees $82/ann

HOA Y/N No

Year Built 2021

Annual Tax Amount $5,765

Tax Year 2026

Lot Size 0.260 Acres

Acres 0.26

Lot Dimensions 78x170

Property Sub-Type Site-Built Home

Property Description

Welcome to luxury living in Bellevue subdivision! This magnificent residence built in 2021 by Donnie Denton presents an opportunity to own a meticulously crafted home with unparalleled features and views. Offering nearly 4,000 finished square feet, this home provides a rare combination of everyday comfort, flexible living spaces, and outstanding entertaining potential. Step into the heart of the home, where an open-concept floor plan seamlessly connects the living, dining, and kitchen areas. The gourmet kitchen is a chef's dream, equipped with custom cabinetry, high-end appliances, gas cooktop, stone countertops, and an oversized island. The Great Room offers beamed ceilings, built in cabinets, and a custom tile fireplace. The expansive windows capture beautiful water views and create a seamless connection to the screened in porch with an additional fireplace. Two spacious bedrooms and a beautifully designed full bath are tucked just off the living area, while the luxurious primary suite offers a private retreat complete with a tray ceiling and spa-like ensuite bath with top-of-the-line fixtures and finishes. The unbelievable walk-in closet is thoughtfully designed with a door to the laundry room. Upstairs, a bonus room, living room, private bedroom and full bath offers comfort and privacy, ideal for guests, extended stays, or multi-generational living. Additional features include an irrigation system, whole home dehumidifier, tankless water heater, water softener, oversized 3 car garage with workshop space, professional landscaping, and so much more.

Location

State IN

County Warrick County

Rooms

Basement Crawl Space

Interior

Interior Features Range/Oven Hk Up Gas/Elec, Main Level Bedroom Suite, Main Floor Laundry, Washer Hook-Up

Heating Natural Gas, Forced Air

Fireplaces Number 2

Fireplaces Type Two

Inclusions Dishwasher, Microwave, Refrigerator, Washer, Window Treatments, Cooktop-Gas, Dehumidifier, Dryer-Electric, Oven-Built-In, Water Heater Gas, Water Softener-Owned

Fireplace Y

Exterior

Garage Spaces 3.0

Waterfront Description Walk to Lake Access

View Y/N true

Building

Lot Description Waterfront

Story One and One Half

Sewer Public Sewer

Water City

Level or Stories One and One Half

New Construction No

Schools

Elementary Schools Castle

Middle Schools Castle North

High Schools Castle

School District Warrick County School Corp.

Others

Pets Allowed No

Tax ID 87-12-15-105-068.000-019

Acceptable Financing IRM202641587

Listing Terms IRM202641587

Special Listing Condition None

Virtual Tour https://www.propertypanorama.com/instaview/irmls/202641587

Indiana Regional MLS (IRMLS)

Nearby Locations

BluPrint Real Estate Group | An INDIANA Licensed Brokerage

"My job is to find and attract mastery-based agents to the office, protect the culture, and make sure everyone is happy! "

+1(317) 371-4412

joinus@bluprintrealestategroup.com

8499 E US HWY 36, Avon, Indiana 46123, USA

GET MORE INFORMATION

Name
Phone*
Message

Go tour this home

8633 Crenshaw DR