
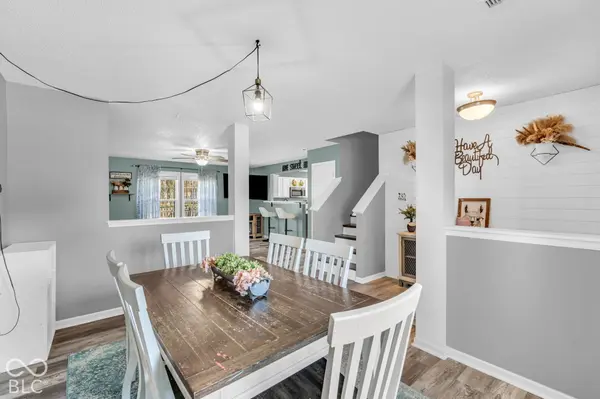

1447 Ripplewood DR, Danville, IN 46122
REQUEST A TOUR If you would like to see this home without being there in person, select the "Virtual Tour" option and your agent will contact you to discuss available opportunities.
In-PersonVirtual Tour
BluPrint Real Estate Group | An INDIANA Licensed Brokerage

BluPrint Real Estate Group | An INDIANA Licensed Brokerage

+1(317) 371-4412
Listed by Gina Ramirez • Blu Nest Realty
$ 270,000
Est. payment | /mo

3 Beds

3 Baths

1,826 SqFt


Save
$ 270,000
Est. payment | /mo
Save

3 Beds

3 Baths

1,826 SqFt

Key Details

Property Type Single Family Home

Sub Type Single Family Residence

Listing Status Active

Purchase Type For Sale

Square Footage 1,826 sqft

Price per Sqft $147

Subdivision Clear Creek

MLS Listing ID 22130491

Bedrooms 3

Full Baths 2

Half Baths 1

HOA Fees $300/ann

HOA Y/N Yes

Year Built 2004

Tax Year 2025

Lot Size 10,890 Sqft

Acres 0.25

Property Sub-Type Single Family Residence

Property Description

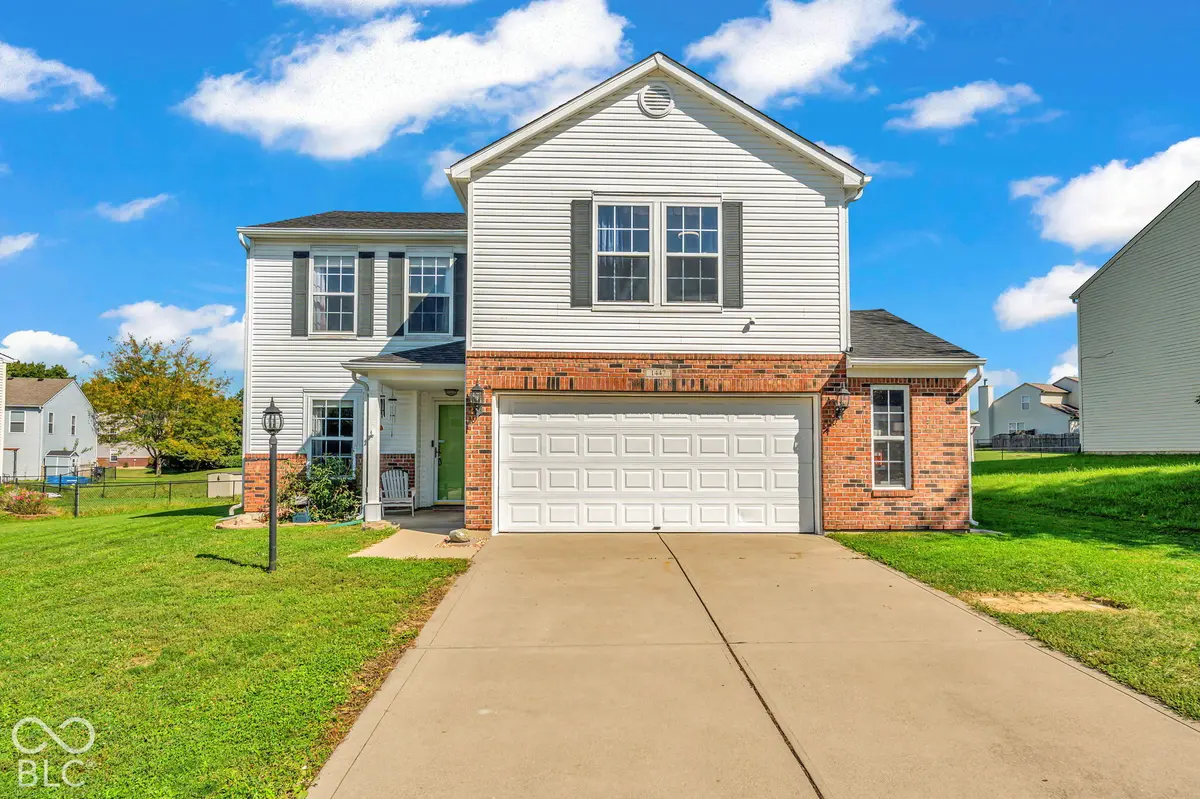
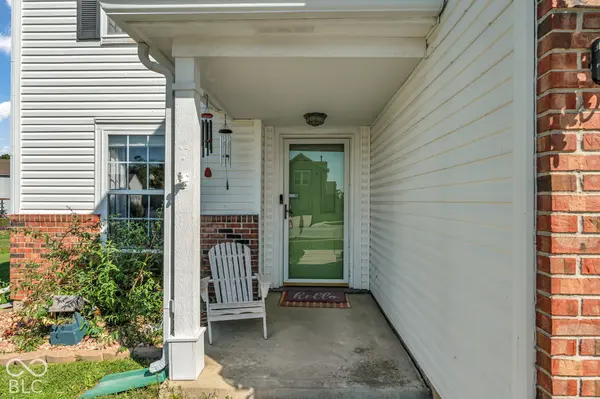
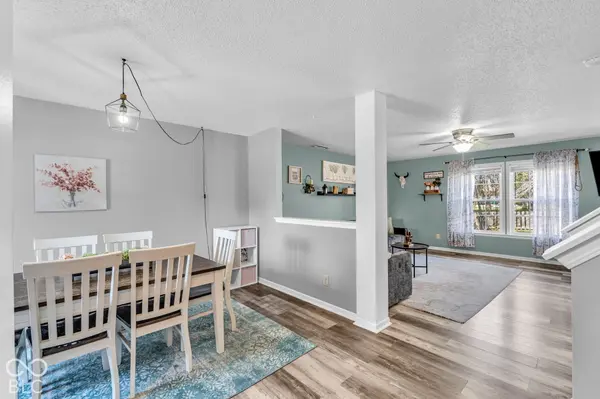
Fantastic Find in Clear Creek Community of Danville! One of the most popular neighborhoods for trick or treaters so be quick to get in on the fun! This community limits Rentals which homeowners appreciate and you can enjoy fishing in the mature pond located near the Community Park. Walking distance to schools and Danville is a golfcart friendly community to enjoy all the Free Community Events around town. This home has a Newer Roof less than 4 years old and many updates throughout the home. The Primary bedroom is a real retreat and oversized that Includes a Huge Soaking tub/shower combo and massive walk in closet. Bedrooms 2 & 3 are generous as well and have large closets. Backyard if fully fenced. The garage is 2 bay but includes the bump out for an extra area to store items or create a work station. This one can close quickly with Possession Given at Closing!!

Location

State IN

County Hendricks

Rooms

Kitchen Kitchen Updated

Interior

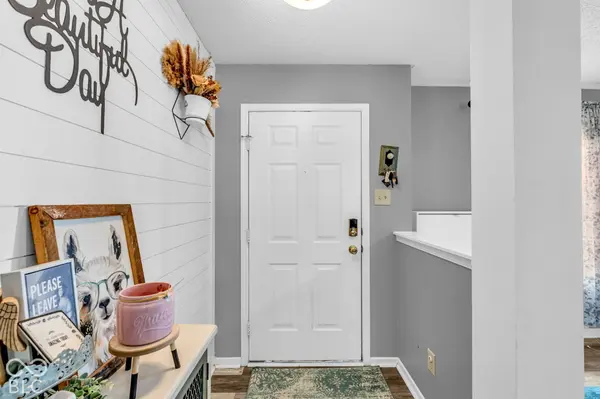
Interior Features Breakfast Bar, Entrance Foyer, Paddle Fan, Eat-in Kitchen, Pantry, Walk-In Closet(s), Wood Work Painted

Heating Forced Air, Gas

Cooling Central Air

Fireplace N

Appliance Dishwasher, Dryer, Disposal, Gas Water Heater, MicroHood, Electric Oven, Refrigerator, Washer, Water Softener Owned

Exterior

Garage Spaces 2.0

Water Access Desc Public

Building

Story Two

Foundation Slab

Water Public

Architectural Style Traditional

Structure Type Vinyl With Brick

New Construction false

Schools

Middle Schools Danville Middle School

High Schools Danville Community High School

School District Danville Community School Corp

Others

HOA Fee Include Association Home Owners,Entrance Common,Maintenance,ParkPlayground,Snow Removal

Ownership Mandatory Fee

MIBOR MLS

Nearby Locations

BluPrint Real Estate Group | An INDIANA Licensed Brokerage

"My job is to find and attract mastery-based agents to the office, protect the culture, and make sure everyone is happy! "

+1(317) 371-4412

joinus@bluprintrealestategroup.com

8499 E US HWY 36, Avon, Indiana 46123, USA

GET MORE INFORMATION

Name
Phone*
Message

Go tour this home

1447 Ripplewood DR