

50715 Wimbledon CT, South Bend, IN 46637-2127
REQUEST A TOUR If you would like to see this home without being there in person, select the "Virtual Tour" option and your agent will contact you to discuss available opportunities.
In-PersonVirtual Tour
BluPrint Real Estate Group | An INDIANA Licensed Brokerage

BluPrint Real Estate Group | An INDIANA Licensed Brokerage

+1(317) 371-4412
Listed by Garrett Gutermuth • Cressy & Everett - South Bend • Cell: 574-850-2252
$ 345,000
Est. payment | /mo

3 Beds

2 Baths

2,290 SqFt


Save
$ 345,000
Est. payment | /mo
Save

3 Beds

2 Baths

2,290 SqFt

Open House

Sun Oct 11, 11:00am - 1:00pm

Key Details

Property Type Single Family Home

Sub Type Site-Built Home

Listing Status Active

Purchase Type For Sale

Square Footage 2,290 sqft

Subdivision Spring Mill Estates

MLS Listing ID IRM202641860

Style Ranch

Bedrooms 3

Full Baths 2

HOA Fees $30/ann

HOA Y/N No

Year Built 1995

Annual Tax Amount $4,917

Tax Year 2026

Lot Size 0.410 Acres

Acres 0.41

Lot Dimensions 177x100

Property Sub-Type Site-Built Home

Property Description

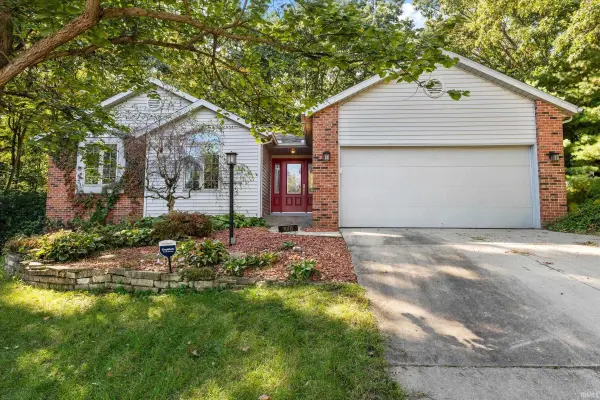
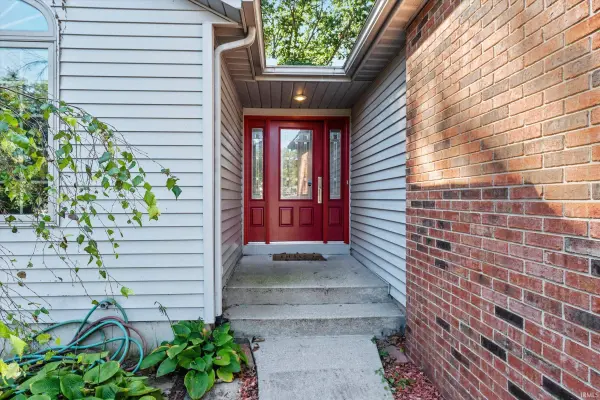
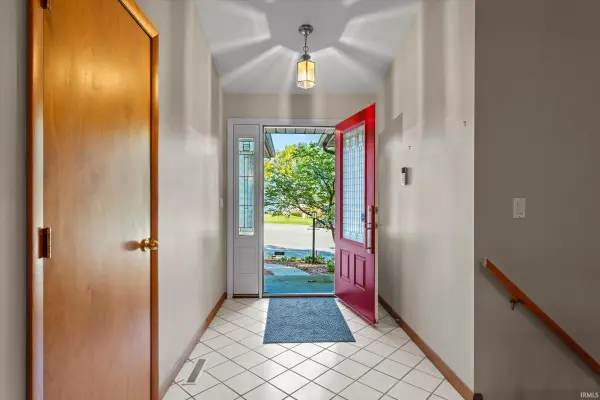
Tucked away on a cul-de-sac and framed by a tree-lined lot, this three-bedroom, two-full-bath ranch home puts everyday living on one level. Inside, the foyer opens to a living room anchored by a stone gas fireplace and a vaulted ceiling. The updated eat-in kitchen features Corian countertops, bright new cabinets, new appliances including a five-burner gas stove as well as a dining room ready for larger meals separated by French doors. The primary suite has vaulted ceilings and skylights for added natural light, along with its own bath, dual sinks, a jetted tub and a shower. Downstairs, the partially finished lower level offers two large spaces for entertaining, wired for surround sound hook up, plus an egress window for more natural light. Also, on the lower level is a laundry corner with a dedicated sink and plenty of storage. Outside, you'll find a two-car attached garage, an outbuilding, and a small patio beside a garden pond waiting to be brought back to life. Farmland just down the street gives the setting a country feel, while stores, shopping, and the University of Notre Dame are all close by. Updates include the HVAC system, interior paint and a roof. Well maintained and lovingly cared for, this home is ready for its next owner.

Location

State IN

County St. Joseph County

Rooms

Basement Full, Partially Finished

Interior

Interior Features 1st Bdrm En Suite, Vaulted Ceiling(s), Countertops-Solid Surf, Eat-in Kitchen, Garden Tub, Main Level Bedroom Suite

Heating Gas, Forced Air

Fireplaces Number 1

Fireplaces Type Living/Great Rm, Gas Log

Inclusions Dishwasher, Microwave, Refrigerator, Range-Gas, Water Softener-Owned

Fireplace Y

Exterior

Garage Spaces 2.0

View Y/N true

Building

Lot Description Cul-De-Sac, Irregular Lot, Part Wooded, Rolling Lot, 0-2.9999

Story One

Sewer Septic Tank

Water Well

Level or Stories One

New Construction No

Schools

Elementary Schools Darden Primary Center

Middle Schools Jefferson

High Schools Adams

School District South Bend Community School Corp.

Others

Pets Allowed No

Tax ID 71-03-12-429-007.000-003

Acceptable Financing IRM202641860

Listing Terms IRM202641860

Special Listing Condition None

Indiana Regional MLS (IRMLS)

Nearby Locations

BluPrint Real Estate Group | An INDIANA Licensed Brokerage

"My job is to find and attract mastery-based agents to the office, protect the culture, and make sure everyone is happy! "

+1(317) 371-4412

joinus@bluprintrealestategroup.com

8499 E US HWY 36, Avon, Indiana 46123, USA

GET MORE INFORMATION

Name
Phone*
Message

Go tour this home

50715 Wimbledon CT