

8699 Crenshaw DR, Newburgh, IN 47630
REQUEST A TOUR If you would like to see this home without being there in person, select the "Virtual Tour" option and your agent will contact you to discuss available opportunities.
In-PersonVirtual Tour
BluPrint Real Estate Group | An INDIANA Licensed Brokerage

BluPrint Real Estate Group | An INDIANA Licensed Brokerage

+1(317) 371-4412
Listed by Janice Miller • ERA FIRST ADVANTAGE REALTY, INC • Office: 812-858-2400
$ 897,500
Est. payment | /mo

4 Beds

3 Baths

3,554 SqFt


$ 897,500
Est. payment | /mo

4 Beds

3 Baths

3,554 SqFt

Open House

Sun Oct 11, 1:00pm - 3:00pm

Key Details

Property Type Single Family Home

Sub Type Site-Built Home

Listing Status Active

Purchase Type For Sale

Square Footage 3,554 sqft

Subdivision Bellevue

MLS Listing ID IRM202641994

Style Traditional

Bedrooms 4

Full Baths 3

HOA Y/N No

Year Built 2020

Annual Tax Amount $5,483

Tax Year 2026

Lot Size 0.460 Acres

Acres 0.46

Lot Dimensions 0.46

Property Sub-Type Site-Built Home

Property Description

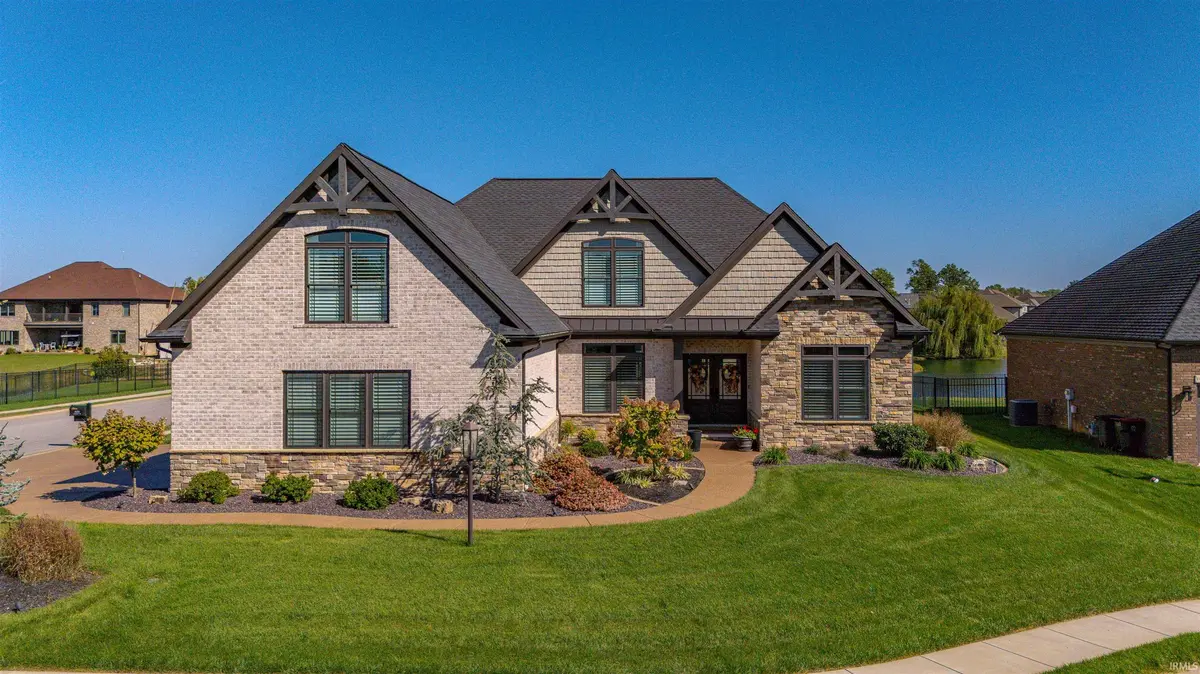
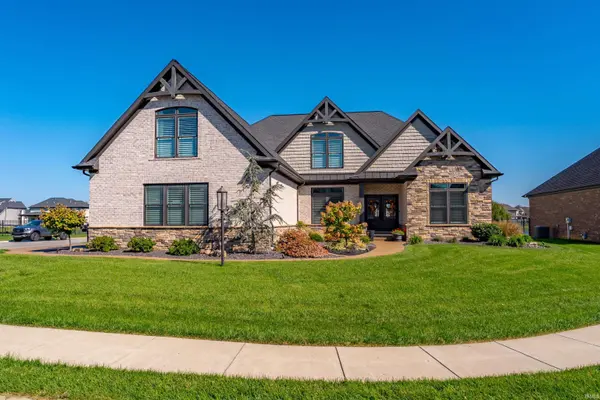
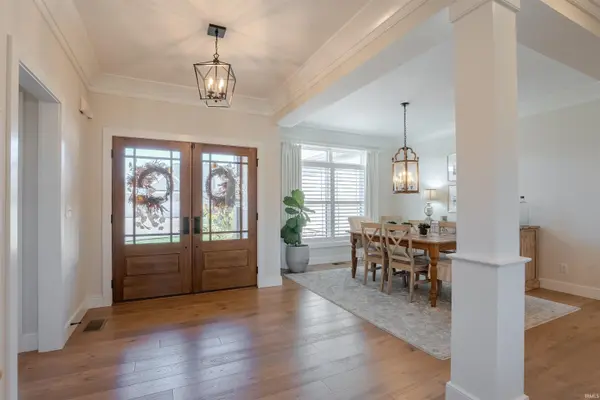
Welcome to this stunning, one-owner custom-built home in Bellevue Subdivision! Exceptional curb appeal greets you with mature, professional landscaping, a beautiful brick and stone exterior, and an inviting covered front porch. Inside, the thoughtfully designed open floor plan showcases exquisite craftsmanship and high-end finishes, including crown molding, semi-solid core interior doors, custom shutters throughout the home, and premium flooring, marble, and tile selected by Barefoot Cottage. Just off the foyer is an elegant formal dining room. Across the hall, a versatile bedroom with a large closet and access to a full bath could easily serve as a home office as well. The spacious living room impresses with a gorgeous coffered ceiling, custom built-in bookshelves, and a cozy gas fireplace. Overlooking this space is the beautifully appointed eat-in kitchen featuring an extended island with bar seating, marble countertops, gourmet stainless appliances, a walk-in pantry, and a casual dining area. The sprawling main-level owner suite offers a stunning tray ceiling and luxurious en suite bath with dual vanities, an oversized walk-in shower, and an expansive walk-in closet with custom built-ins. The closet conveniently connects to the main-level laundry room, making everyday chores a breeze. Upstairs, you'll find two generously sized bedrooms, each with its own walk-in closet, along with a full hall bath. A second laundry area adds even more convenience, while the oversized bonus room offers endless possibilities for a rec room, media space, playroom, or additional living area. The exceptional outdoor living space is truly an extension of the home! A spacious covered patio with a ceiling fan and outdoor fireplace creates the perfect setting for relaxing or entertaining. Beyond the covered patio, an open patio and built-in firepit area provide even more opportunities to gather and unwind. All of this overlooks a picturesque lake, offering breathtaking views and a peaceful backdrop to enjoy from both inside and out. Combining timeless design, exceptional craftsmanship, luxurious amenities, and a fantastic location, this meticulously maintained home offers a remarkable like-new feel and is truly move-in ready! From the impressive interior to the serene waterfront setting, every corner of this exceptional property offers something so special.

Location

State IN

County Warrick County

Rooms

Basement Crawl Space

Interior

Interior Features 1st Bdrm En Suite, Storage, Breakfast Bar, Built-in Features, High Ceilings, Ceiling-Tray, Ceiling Fan(s), Walk-In Closet(s), Countertops-Stone, Crown Molding, Detector-Smoke, Eat-in Kitchen, Entrance Foyer, Irrigation System, Kitchen Island, Open Floorplan, Pantry, Split Br Floor Plan, Double Vanity, Stand Up Shower, Tub/Shower Combination, Main Level Bedroom Suite, Formal Dining Room, Main Floor Laundry, Custom Cabinetry

Heating Gas, Forced Air

Fireplaces Number 1

Fireplaces Type Fire Pit, Living/Great Rm, Gas Log, Two, Other

Inclusions Dishwasher, Microwave, Refrigerator, Oven-Built-In, Range-Gas, Wine Chiller

Fireplace Y

Appliance Disposal

Exterior

Parking Features Garage Door Opener, Concrete

Garage Spaces 3.0

Fence None

Amenities Available Sidewalks

View Y/N true

Building

Lot Description Landscaped, Corner Lot, Waterfront, 0-2.9999, Water View

Story One and One Half

Sewer Public Sewer

Water Public

Level or Stories One and One Half

New Construction No

Schools

Elementary Schools Castle

Middle Schools Castle North

High Schools Castle

School District Warrick County School Corp.

Others

Pets Allowed No

Tax ID 87-12-15-105-070.000-019

Acceptable Financing IRM202641994

Listing Terms IRM202641994

Special Listing Condition None

Virtual Tour https://www.propertypanorama.com/instaview/irmls/202641994

Indiana Regional MLS (IRMLS)

Nearby Locations

BluPrint Real Estate Group | An INDIANA Licensed Brokerage

"My job is to find and attract mastery-based agents to the office, protect the culture, and make sure everyone is happy! "

+1(317) 371-4412

joinus@bluprintrealestategroup.com

8499 E US HWY 36, Avon, Indiana 46123, USA

GET MORE INFORMATION

Name
Phone*
Message

Go tour this home

8699 Crenshaw DR