

100 N langley DR, Ellettsville, IN 47429
REQUEST A TOUR If you would like to see this home without being there in person, select the "Virtual Tour" option and your agent will contact you to discuss available opportunities.
In-PersonVirtual Tour
BluPrint Real Estate Group | An INDIANA Licensed Brokerage

BluPrint Real Estate Group | An INDIANA Licensed Brokerage

+1(317) 371-4412
Listed by Brady Myers • RE/MAX Acclaimed Properties • cell: 812-322-8314
$ 315,000
Est. payment | /mo

4 Beds

3 Baths

1,748 SqFt


$ 315,000
Est. payment | /mo

4 Beds

3 Baths

1,748 SqFt

Key Details

Property Type Single Family Home

Sub Type Site-Built Home

Listing Status Active

Purchase Type For Sale

Square Footage 1,748 sqft

Subdivision Kelli Heights

MLS Listing ID IRM202642691

Bedrooms 4

Full Baths 2

Half Baths 1

HOA Y/N No

Year Built 1978

Annual Tax Amount $1,545

Tax Year 2026

Lot Size 10,890 Sqft

Acres 0.25

Lot Dimensions 147x99

Property Sub-Type Site-Built Home

Property Description

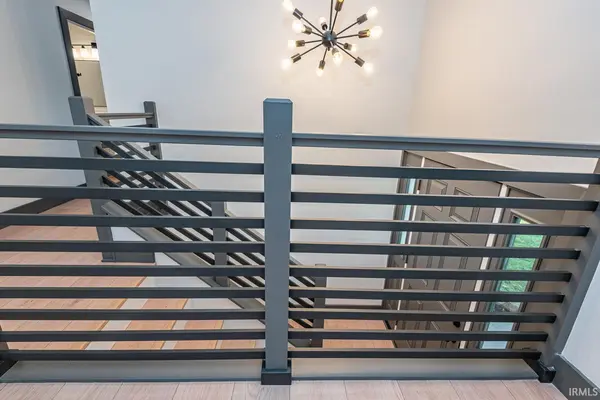
Beautifully renovated with modern farmhouse-inspired finishes throughout! This stunning 4-bedroom, 2.5-bath bi-level home has been thoughtfully updated from top to bottom, offering a perfect combination of style, comfort, and functionality. Major improvements include a brand-new roof, gutters, interior and exterior paint, newer windows and exterior doors, new interior doors, flooring, lighting, and a new water heater. Step inside to discover a bright, inviting interior featuring beautiful blonde luxury vinyl plank flooring, contrasting charcoal-gray trim and doors, crisp white walls, and sleek black accents. A striking modern horizontal staircase railing adds a unique architectural touch to the main living area. The beautifully remodeled kitchen features solid wood cabinetry with soft-close doors and drawers, brand-new appliances, and carefully selected finishes. All 2.5 bathrooms have been updated with stylish fixtures and finishes, including beautifully tiled showers. The primary bedroom offers a private ensuite Full bathroom, while modern ceiling fans add comfort to all four bedrooms. The versatile bi-level layout provides two separate living spaces, including a spacious lower-level family room perfect for entertaining, relaxing, or creating a home office. A brand-new washer and dryer are also included! Step outside onto the back deck and enjoy peaceful wooded views, creating a relaxing setting with a sense of privacy. With extensive improvements, thoughtfully coordinated finishes, and plenty of room to spread out, this move-in-ready home is ready for its next owners!

Location

State IN

County Monroe County

Rooms

Basement Walk-Out Basement, Finished

Interior

Interior Features Ceiling Fan(s), Countertops-Laminate, Detector-Smoke, Range/Oven Hook Up Elec, Stand Up Shower, Tub/Shower Combination, Main Level Bedroom Suite, Custom Cabinetry

Heating Gas, Forced Air

Inclusions Dishwasher, Microwave, Refrigerator, Washer, Dryer-Electric, Range-Electric, Water Heater Electric

Fireplace N

Appliance Disposal

Exterior

Parking Features Garage Door Opener, Concrete

Garage Spaces 1.0

Fence None

View Y/N true

Building

Lot Description Irregular Lot, Part Wooded

Story Bi-Level

Sewer Public Sewer

Water Public

Level or Stories Bi-Level

New Construction No

Schools

Elementary Schools Edgewood

Middle Schools Edgewood

High Schools Edgewood

School District Richland-Bean Blossom Community Schools

Others

Pets Allowed No

Tax ID 53-04-10-102-026.000-013

Acceptable Financing IRM202642691

Listing Terms IRM202642691

Special Listing Condition None

Virtual Tour https://tours.janedanielsphotography.com/2408001?idx=1

Indiana Regional MLS (IRMLS)

Nearby Locations

BluPrint Real Estate Group | An INDIANA Licensed Brokerage

"My job is to find and attract mastery-based agents to the office, protect the culture, and make sure everyone is happy! "

+1(317) 371-4412

joinus@bluprintrealestategroup.com

8499 E US HWY 36, Avon, Indiana 46123, USA

GET MORE INFORMATION

Name
Phone*
Message

Go tour this home

100 N langley DR