
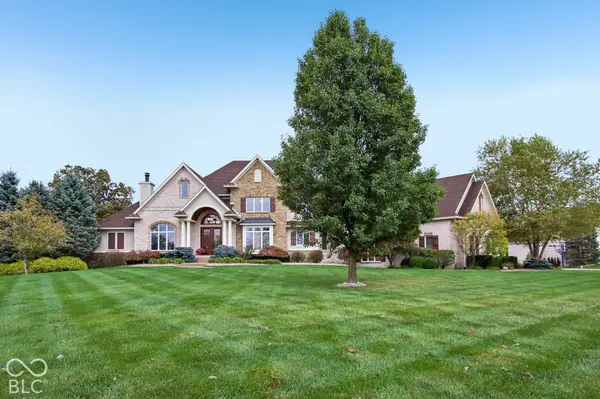

4833 Krestridge CT W, Bargersville, IN 46106
4833 Krestridge CT W, Bargersville, IN 46106,Video Tour
4833 Krestridge CT W, Bargersville, IN 46106
REQUEST A TOUR If you would like to see this home without being there in person, select the "Virtual Tour" option and your agent will contact you to discuss available opportunities.
In-PersonVirtual Tour
BluPrint Real Estate Group | An INDIANA Licensed Brokerage

BluPrint Real Estate Group | An INDIANA Licensed Brokerage

+1(317) 371-4412
Listed by Rob Campbell • RE/MAX Advanced Realty
$ 1,980,000
Est. payment | /mo

5 Beds

5 Baths

8,163 SqFt


$ 1,980,000
Est. payment | /mo

5 Beds

5 Baths

8,163 SqFt

Key Details

Property Type Single Family Home

Sub Type Single Family Residence

Listing Status Active

Purchase Type For Sale

Square Footage 8,163 sqft

Price per Sqft $242

Subdivision Kerrington Proper

MLS Listing ID 22131740

Bedrooms 5

Full Baths 4

Half Baths 1

HOA Fees $720/ann

HOA Y/N Yes

Year Built 2008

Tax Year 2025

Lot Size 2.000 Acres

Acres 2.0

Property Sub-Type Single Family Residence

Property Description

Rare find custom-built Cary McNeil estate home in prestigious Kerrington Proper on 2 acres overlooking a pond, with 5 bedrooms, a 20x40 inground pool and exceptional garage space. Detached 4-car garage is heated and cooled with a restroom and epoxy floors, plus a 3-car attached garage with an extra 4th bay. Gourmet kitchen features new GE Cafe appliances, granite counters, an 11x5 walk-in pantry, wine closet and wet bar/butler's pantry. Great room has a triple tray ceiling and electric blinds. Office includes built-ins and a fireplace, and the hearth room offers a second fireplace. Primary suite features a sitting area, walk-in tile shower, bubble jet tub and spacious walk-in closet. Main laundry room includes a stainless steel folding table, cabinets and planning desk. Upstairs offers 3 large bedrooms-2 sharing a Jack-and-Jill bath and 1 with a private full bath-plus a second laundry hookup for a stackable washer and dryer. Walkout basement offers in-law quarters potential with a full second kitchen featuring custom Amish cabinets, a bedroom and full bath. Home theater, family room and a large unfinished storage/bonus room provide additional flexible space. See special features and updates list.

Location

State IN

County Johnson

Rooms

Basement Daylight, Egress Window(s), Finished, Walk-Out Access

Main Level Bedrooms 1

Kitchen Kitchen Updated

Interior

Interior Features Bath Sinks Double Main, Built-in Features, High Ceilings, Tray Ceiling(s), Kitchen Island, Central Vacuum, Entrance Foyer, Paddle Fan, In-Law Floorplan, Pantry, Walk-In Closet(s), Wet Bar, Wood Work Painted

Heating Forced Air, Natural Gas

Cooling Central Air

Fireplaces Number 3

Fireplaces Type Library, Family Room, Gas Log, Hearth Room

Equipment Smoke Alarm

Fireplace Y

Appliance Electric Cooktop, Dishwasher, Disposal, Gas Water Heater, Microwave, Oven, Double Oven, Refrigerator

Exterior

Exterior Feature Sprinkler System

Garage Spaces 4.0

View Y/N true

Water Access Desc Public

View Pond

Building

Story Two

Foundation Concrete Perimeter

Water Public

Architectural Style French Provincial

Structure Type Brick,Stone

New Construction false

Schools

Elementary Schools Maple Grove Elementary School

Middle Schools Center Grove Middle School Central

High Schools Center Grove High School

School District Center Grove Community School Corp

Others

HOA Fee Include Association Home Owners,Entrance Common,Insurance,Snow Removal

Ownership Mandatory Fee

Virtual Tour https://www.zillow.com/view-imx/7d3c4ba8-b6d6-4496-b0d1-4cd9b22519e6?wl=true&setAttribution=mls&initialViewType=pano

MIBOR MLS

Nearby Locations

BluPrint Real Estate Group | An INDIANA Licensed Brokerage

"My job is to find and attract mastery-based agents to the office, protect the culture, and make sure everyone is happy! "

+1(317) 371-4412

joinus@bluprintrealestategroup.com

8499 E US HWY 36, Avon, Indiana 46123, USA

GET MORE INFORMATION

Name
Phone*
Message

Go tour this home

4833 Krestridge CT W