
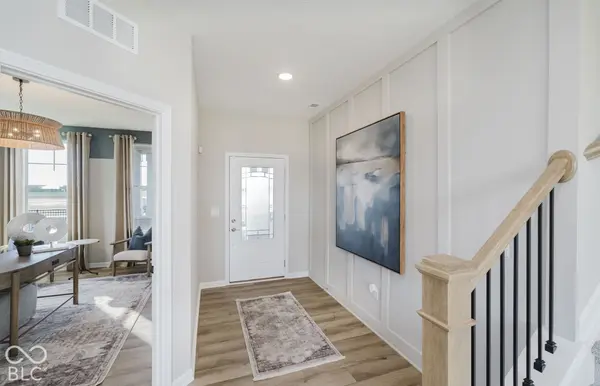

6582 Valinor CT, Avon, IN 46123
REQUEST A TOUR If you would like to see this home without being there in person, select the "Virtual Tour" option and your agent will contact you to discuss available opportunities.
In-PersonVirtual Tour
BluPrint Real Estate Group | An INDIANA Licensed Brokerage

BluPrint Real Estate Group | An INDIANA Licensed Brokerage

+1(317) 371-4412
Listed by Lisa Kleinke • Pulte Realty of Indiana, LLC
$ 489,900
Est. payment | /mo

4 Beds

3 Baths

3,092 SqFt


Save
$ 489,900
Est. payment | /mo
Save

4 Beds

3 Baths

3,092 SqFt

Key Details

Property Type Single Family Home

Sub Type Single Family Residence

Listing Status Active

Purchase Type For Sale

Square Footage 3,092 sqft

Price per Sqft $158

Subdivision Rivendell

MLS Listing ID 22132190

Bedrooms 4

Full Baths 2

Half Baths 1

HOA Fees $550/qua

HOA Y/N Yes

Year Built 2026

Tax Year 2025

Lot Size 9,713 Sqft

Acres 0.223

Property Sub-Type Single Family Residence

Property Description

Welcome to the Greenfield floorplan in Rivendell, where modern design meets thoughtful functionality. The open-concept main level creates an inviting setting for both everyday living and entertaining. At the heart of the home, the kitchen features Saddle-stained cabinetry, Sparkling White quartz countertops, an oversized island, and a generous pantry, all flowing seamlessly into the cafe dining area and extended gathering room. A flex room with doors provides versatile space for a home office, study, or playroom, while the Pulte Planning Center offers a dedicated spot for homework, household organization, or daily tasks. Just inside the oversized garage, the Everyday Entry provides a convenient drop zone to help keep belongings organized. Upstairs, unwind in the spacious owner's suite featuring a private bath with a separate shower and soaking tub, plus a generous walk-in closet. Three additional bedrooms each include their own walk-in closet, while a spacious game room and supersized laundry room complete the second floor. The home also includes a 616 square foot garage for ample storage and parking. Welcome to Rivendell, a sought-after neighborhood offering access to top-rated Avon schools and just steps from everyday conveniences, dining, and shopping along US36 and Ronald Reagan Parkway. Enjoy outdoor fun with Murphy Aquatic Park right next door and Washington Township Park nearby. Easy access to I-465 makes commuting and travel a breeze. Plus, with high-speed internet and TV included in the HOA fees, staying connected has never been easier. Photos of similar model.

Location

State IN

County Hendricks

Interior

Interior Features Attic Access, Walk-In Closet(s)

Cooling Central Air

Fireplace Y

Appliance Dishwasher, Disposal, Microwave, Gas Oven

Exterior

Garage Spaces 2.0

Water Access Desc Public

Building

Story Two

Foundation Slab

Water Public

Architectural Style Traditional

Structure Type Brick,Cement Siding

New Construction true

Schools

Elementary Schools Pine Tree Elementary School

Middle Schools Avon Middle School South

High Schools Avon High School

School District Avon Community School Corp

Others

HOA Fee Include Common Cable,Entrance Common

Ownership Mandatory Fee

MIBOR MLS

Nearby Locations

BluPrint Real Estate Group | An INDIANA Licensed Brokerage

"My job is to find and attract mastery-based agents to the office, protect the culture, and make sure everyone is happy! "

+1(317) 371-4412

joinus@bluprintrealestategroup.com

8499 E US HWY 36, Avon, Indiana 46123, USA

GET MORE INFORMATION

Name
Phone*
Message

Go tour this home

6582 Valinor CT