

3649 Roland DR, Danville, IN 46122
REQUEST A TOUR If you would like to see this home without being there in person, select the "Virtual Tour" option and your agent will contact you to discuss available opportunities.
In-PersonVirtual Tour
BluPrint Real Estate Group | An INDIANA Licensed Brokerage

BluPrint Real Estate Group | An INDIANA Licensed Brokerage

+1(317) 371-4412
Listed by William Spellman • Steve Lew Real Estate Group, LLC
$ 559,000
Est. payment | /mo

5 Beds

4 Baths

4,761 SqFt


Save
$ 559,000
Est. payment | /mo
Save

5 Beds

4 Baths

4,761 SqFt

Key Details

Property Type Single Family Home

Sub Type Single Family Residence

Listing Status Active

Purchase Type For Sale

Square Footage 4,761 sqft

Price per Sqft $117

Subdivision Penrose

MLS Listing ID 22132433

Bedrooms 5

Full Baths 3

Half Baths 1

HOA Fees $915/ann

HOA Y/N Yes

Year Built 2023

Tax Year 2025

Lot Size 9,147 Sqft

Acres 0.21

Property Sub-Type Single Family Residence

Property Description

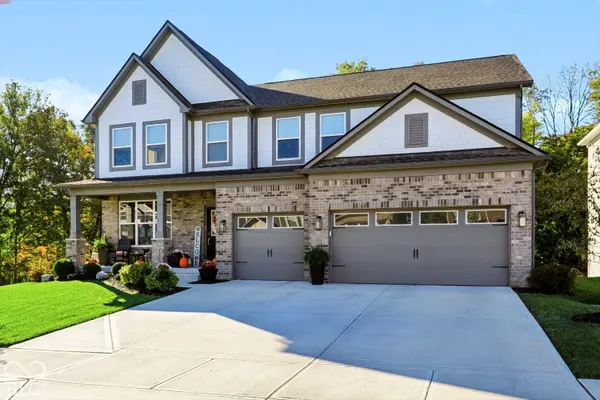
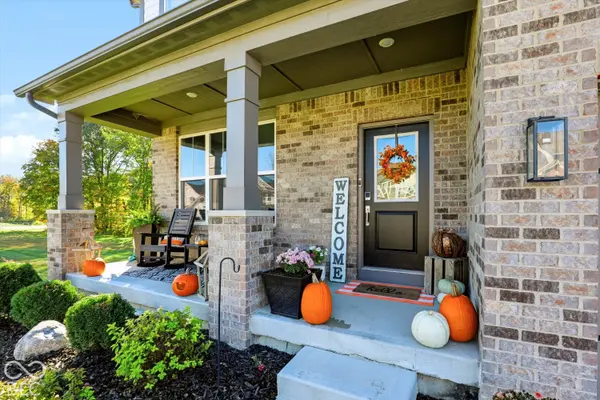
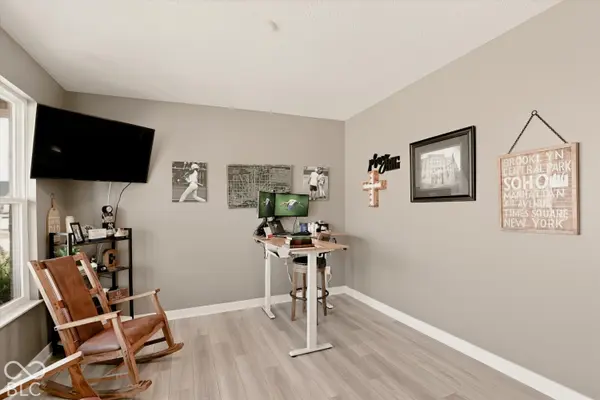
Welcome to 3649 Roland Dr, Danville, IN. Built in 2023, this single-family residence offers 3,329 square feet of living space and remains in great condition. This craftsman-style home is designed for those who appreciate modern convenience paired with timeless architectural character. The heart of the home is the open-plan kitchen, which flows seamlessly into the living room. It is equipped with stainless steel appliances and a central island featuring an integrated sink, providing a functional workspace that encourages effortless hosting. The living room serves as a comfortable gathering point, centered around a fireplace that adds warmth to the main floor. In the private quarters, the primary bedroom creates a sense of height and dimension with its tray ceiling. The accompanying bathroom is designed for efficiency and comfort, featuring a double vanity and a walk-in shower. This property provides a variety of spaces to enhance your daily routine. The home includes a basement, a laundry room, and a built-in garage for your storage and utility needs. The exterior invites you to enjoy the outdoors with a front porch, a back patio, and a dedicated outdoor dining area complete with a fire pit for evening relaxation.

Location

State IN

County Hendricks

Rooms

Basement Walk-Out Access

Main Level Bedrooms 1

Interior

Interior Features Attic Access, Walk-In Closet(s), Wood Work Painted, Kitchen Island, Pantry, Smart Thermostat

Cooling Central Air

Fireplaces Number 1

Fireplaces Type Gas Log, Great Room

Equipment Smoke Alarm

Fireplace Y

Appliance Dishwasher, Electric Water Heater, Disposal, MicroHood, Gas Oven, Refrigerator, Water Softener Owned

Exterior

Exterior Feature Smart Lock(s)

Garage Spaces 3.0

Water Access Desc Public

Building

Story Two

Foundation Concrete Perimeter, Full

Water Public

Architectural Style Traditional

Structure Type Brick,Cement Siding

New Construction false

Schools

Elementary Schools North Elementary School

Middle Schools Danville Middle School

High Schools Danville Community High School

School District Danville Community School Corp

Others

HOA Fee Include Clubhouse,Entrance Common,ParkPlayground

Ownership Mandatory Fee

MIBOR MLS

Nearby Locations

BluPrint Real Estate Group | An INDIANA Licensed Brokerage

"My job is to find and attract mastery-based agents to the office, protect the culture, and make sure everyone is happy! "

+1(317) 371-4412

joinus@bluprintrealestategroup.com

8499 E US HWY 36, Avon, Indiana 46123, USA

GET MORE INFORMATION

Name
Phone*
Message

Go tour this home

3649 Roland DR