
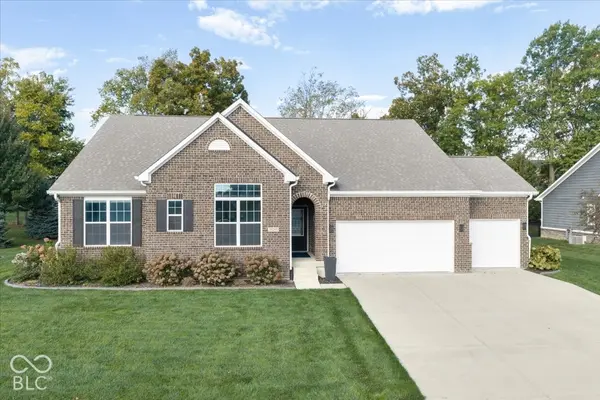

16285 Ketton DR, Noblesville, IN 46060
REQUEST A TOUR If you would like to see this home without being there in person, select the "Virtual Tour" option and your agent will contact you to discuss available opportunities.
In-PersonVirtual Tour
BluPrint Real Estate Group | An INDIANA Licensed Brokerage

BluPrint Real Estate Group | An INDIANA Licensed Brokerage

+1(317) 371-4412
Listed by Katherine James • Berkshire Hathaway Home
$ 539,900
Est. payment | /mo

4 Beds

4 Baths

4,658 SqFt


Save
$ 539,900
Est. payment | /mo
Save

4 Beds

4 Baths

4,658 SqFt

Open House

Sun Oct 25, 12:00pm - 2:00pm

Key Details

Property Type Single Family Home

Sub Type Single Family Residence

Listing Status Active

Purchase Type For Sale

Square Footage 4,658 sqft

Price per Sqft $115

Subdivision Flagstone Ridge

MLS Listing ID 22131852

Bedrooms 4

Full Baths 3

Half Baths 1

HOA Fees $560/ann

HOA Y/N Yes

Year Built 2019

Tax Year 2025

Lot Size 0.290 Acres

Acres 0.29

Property Sub-Type Single Family Residence

Property Description

Meet "The Reagan" built by Silverthorne, and supersized in the best possible way. Where this model typically begins at 2,300 square feet, this exceptional home nearly doubles that, offering 4,600+ square feet of beautifully finished living space that must be seen to be fully appreciated. This remarkable ranch combines thoughtful design, stylish upgrades, and effortlessly inviting spaces for everyday living and entertaining. The open-concept floorplan features 4 bedrooms (3 up/1 down), 3.5 baths, and a versatile front room ideal as a polished home office, cozy den, or additional gathering space. The spacious primary suite offers a true retreat with a generous walk-in closet and spa-inspired bath complete with an oversized 60" shower, double vanity, and extra cabinetry. The sun-drenched great room showcases additional windows and an oversized sliding glass door, creating a bright, airy atmosphere throughout. The beautifully appointed kitchen delivers abundant prep space, a convenient beverage bar, and a generous pantry, complemented by a thoughtfully designed mudroom for everyday convenience. Downstairs, the spectacular finished basement impresses with 9' ceilings, an additional bedroom with a huge walk-in closet, full bath, future wet-bar plumbing, a dedicated exercise room, versatile craft/flex space, and an expansive storage room. A 3-car garage with additional tandem space completes the picture. Outdoors, the meticulously maintained, private backyard and oversized concrete patio create a peaceful setting equally suited to a quiet morning coffee or an unhurried evening glass of wine. Conveniently located near Finch Creek Park, hospitals, shopping, dining, and Ruoff Music Center, this is a home that delivers space, quality, and presence in equal measure.

Location

State IN

County Hamilton

Rooms

Basement Egress Window(s), Finished, Full, Roughed In

Main Level Bedrooms 3

Kitchen Kitchen Updated

Interior

Interior Features Attic Access, Bath Sinks Double Main, Breakfast Bar, High Ceilings, Kitchen Island, Entrance Foyer, Paddle Fan, Eat-in Kitchen, Pantry, Smart Thermostat, Walk-In Closet(s), Wood Work Painted

Heating Forced Air, Natural Gas

Cooling Central Air, Heat Pump

Fireplaces Number 2

Fireplaces Type Basement, Gas Log, Great Room, Recreation Room

Equipment Smoke Alarm, Sump Pump

Fireplace Y

Appliance Dishwasher, Dryer, Disposal, Gas Water Heater, MicroHood, Microwave, Double Oven, Gas Oven, Refrigerator, Bar Fridge, Washer, Water Heater, Water Softener Owned

Exterior

Exterior Feature Sprinkler System

Garage Spaces 3.0

Utilities Available Cable Available, Electricity Connected, Natural Gas Connected, Sewer Connected, Water Connected

View Y/N false

Water Access Desc Public

Building

Story One

Foundation Concrete Perimeter, Full

Water Public

Architectural Style Traditional

Structure Type Brick,Cement Siding

New Construction false

Schools

School District Noblesville Schools

Others

HOA Fee Include Entrance Common,Maintenance

Ownership Mandatory Fee

MIBOR MLS

Nearby Locations

BluPrint Real Estate Group | An INDIANA Licensed Brokerage

"My job is to find and attract mastery-based agents to the office, protect the culture, and make sure everyone is happy! "

+1(317) 371-4412

joinus@bluprintrealestategroup.com

8499 E US HWY 36, Avon, Indiana 46123, USA

GET MORE INFORMATION

Name
Phone*
Message

Go tour this home

16285 Ketton DR