
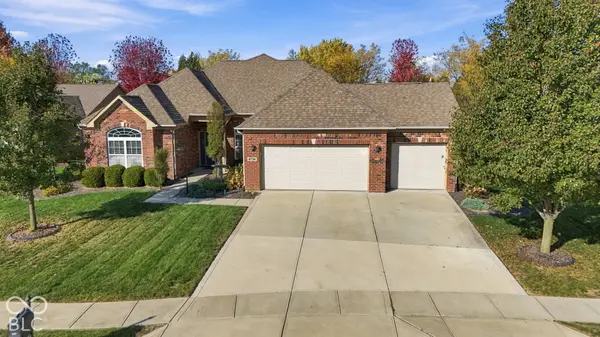

4734 Shady Ridge ROW, Greenwood, IN 46143
REQUEST A TOUR If you would like to see this home without being there in person, select the "Virtual Tour" option and your agent will contact you to discuss available opportunities.
In-PersonVirtual Tour
BluPrint Real Estate Group | An INDIANA Licensed Brokerage

BluPrint Real Estate Group | An INDIANA Licensed Brokerage

+1(317) 371-4412
Listed by Deb Polise • Berkshire Hathaway Home
$ 475,000
Est. payment | /mo

3 Beds

2 Baths

2,776 SqFt


$ 475,000
Est. payment | /mo

3 Beds

2 Baths

2,776 SqFt

Open House

Sat Oct 31, 12:00pm - 2:00pm

Key Details

Property Type Single Family Home

Sub Type Single Family Residence

Listing Status Active

Purchase Type For Sale

Square Footage 2,776 sqft

Price per Sqft $171

Subdivision Hickory Stick

MLS Listing ID 22133987

Bedrooms 3

Full Baths 2

HOA Fees $485/ann

HOA Y/N Yes

Year Built 2015

Tax Year 2025

Lot Size 0.280 Acres

Acres 0.28

Property Sub-Type Single Family Residence

Property Description

Brilliantly Designed Brick Ranch in highly sought after Hickory Stick w/Heated & Waterproof 3-Car Garage! This Meticulously maintained 3BD, 2BA Ranch w/Office + Upstairs Bonus Rm delivers w/Inviting Open Floor Plan, sunny Eat-in Gourmet Kit w/Massive Center Island w/Brkfst Bar, Granite Counters + Tile Backsplash, opening to Family Rm w/Handsome Gas Frplc! Spacious Main Level Office w/Custom Built-ins + striking Stone Feature Wall! Primary Suite w/Walk-in Tiled Shower, Dual Sinks + Spacious Walk-in Custom Closet! Upstairs, the impressive 19' x 21' Bonus Rm provides Endless Possibilities as a Rec or Exercise Rm, Home Theater, Hobby Space or potential 4th BD! Heated 3 Car Garage is a Game Changer-Perfect for Car Enthusiasts & Hobbyists for Multiple vehicles + Workshop featuring Brand-New Epoxy-Coated Floor, Waterproof Walls, Hot + Cold Water Spigot for Washing Vehicles year-round + Plumbed for Utility Sink! Beautifully landscaped, Fenced Bkyd is equally inviting featuring a Stamped Concrete Patio + Built-in Gas Firepit-perfect for relaxing evenings or entertaining! You'll love the Hickory Stick Lifestyle-hop on your Golf Cart for a short, scenic ride to the Clubhouse, Swimming Pool or enjoy dinner at The Haven! Golf, Dining, Recreation & Community are all just a golf cart ride away!

Location

State IN

County Johnson

Rooms

Main Level Bedrooms 3

Interior

Interior Features Attic Access, Attic Pull Down Stairs, Breakfast Bar, High Ceilings, Vaulted Ceiling(s), Kitchen Island, Entrance Foyer, Paddle Fan, Eat-in Kitchen, Pantry, Wood Work Painted

Heating Forced Air, Natural Gas

Cooling Central Air

Fireplaces Number 1

Fireplaces Type Family Room, Insert, Gas Log

Fireplace Y

Appliance Dishwasher, Disposal, MicroHood, Microwave, Gas Oven, Refrigerator, Water Softener Owned

Exterior

Exterior Feature Fire Pit

Garage Spaces 3.0

Utilities Available Cable Available, Natural Gas Connected

View Y/N false

Water Access Desc Public

Building

Story One Leveland + Loft

Foundation Slab

Water Public

Architectural Style Ranch

Structure Type Brick

New Construction false

Schools

High Schools Center Grove High School

School District Center Grove Community School Corp

Others

HOA Fee Include Association Home Owners,Entrance Common,Insurance,Maintenance,ParkPlayground,Management,See Remarks

Ownership Mandatory Fee

Virtual Tour https://property-expressions-of-indy.aryeo.com/sites/ryvpzgwx/unbranded

MIBOR MLS

Nearby Locations

BluPrint Real Estate Group | An INDIANA Licensed Brokerage

"My job is to find and attract mastery-based agents to the office, protect the culture, and make sure everyone is happy! "

+1(317) 371-4412

joinus@bluprintrealestategroup.com

8499 E US HWY 36, Avon, Indiana 46123, USA

GET MORE INFORMATION

Name
Phone*
Message

Go tour this home

4734 Shady Ridge ROW