
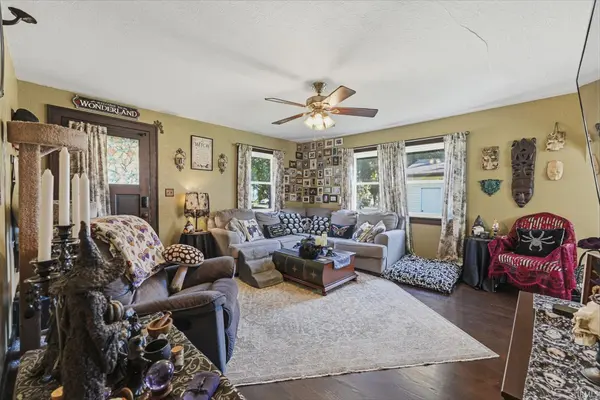

1124 E Main ST, Warsaw, IN 46580
REQUEST A TOUR If you would like to see this home without being there in person, select the "Virtual Tour" option and your agent will contact you to discuss available opportunities.
In-PersonVirtual Tour
BluPrint Real Estate Group | An INDIANA Licensed Brokerage

BluPrint Real Estate Group | An INDIANA Licensed Brokerage

+1(317) 371-4412
Listed by Sarah Howard • Perfect Location Realty
$ 274,900
Est. payment | /mo

3 Beds

2 Baths

1,586 SqFt


$ 274,900
Est. payment | /mo

3 Beds

2 Baths

1,586 SqFt

Open House

Sun Nov 08, 2:00pm - 4:00pm

Key Details

Property Type Single Family Home

Sub Type Site-Built Home

Listing Status Active

Purchase Type For Sale

Square Footage 1,586 sqft

MLS Listing ID IRM202644962

Style Cape Cod

Bedrooms 3

Full Baths 2

HOA Y/N No

Year Built 1886

Annual Tax Amount $2,000

Tax Year 2026

Lot Size 7,840 Sqft

Acres 0.18

Lot Dimensions 7953 sq ft

Property Sub-Type Site-Built Home

Property Description

Open House Sunday November 8th, 2026 2-4pm Don't miss out on this spooktacular home! This traditional cape cod welcomes you with three bedrooms, two bathrooms, original hardwood floors, classic trim, updated vinyl windows, updated kitchen with custom island, buffet bar, stainless steel appliances and modern quartz countertops. The great room invites you with beautiful natural light, tall ceilings and a rich color pallet throughout home. Two bedrooms and a full bath located on main level. The upstairs primary features an excellent use of space, second bathroom, and a custom installed clawfoot tub. There is a three season room off the kitchen entering into a private backyard full of fun and entertainment featuring a patio deck, covered gazebo, outdoor shed and a large in ground heated pool ready to dive for! Property features a corner lot lined with magnolias and service berry trees for mother nature. There is a detached two car garage with a paved driveway, side service door, utilities and workbench. A shared driveway is located on other side of home for additional parking. Buy worry free, sellers are offering a full home warranty. Schedule your home tour today!

Location

State IN

County Kosciusko County

Zoning R2

Rooms

Basement Unfinished

Interior

Interior Features High Ceilings, Countertops-Stone, Detector-Smoke, Kitchen Island, Natural Woodwork, Utility Sink, Stand Up Shower, Great Room, Garage Utilities

Heating Gas, Forced Air

Inclusions Dishwasher, Refrigerator, Washer, Cooktop-Gas, Dryer-Gas, Oven-Gas, Pool Equipment, Water Heater Gas, Gazebo

Fireplace N

Appliance Disposal

Exterior

Parking Features Asphalt

Garage Spaces 2.0

Fence Privacy, Wood

View Y/N true

Building

Lot Description Landscaped, Corner Lot

Story Two

Sewer Public Sewer

Water City

Level or Stories Two

New Construction No

Schools

Elementary Schools Lincoln

Middle Schools Lakeview

High Schools Warsaw

School District Warsaw Community

Others

Pets Allowed No

Tax ID 43-11-09-300-630.000-032

Acceptable Financing IRM202644962

Listing Terms IRM202644962

Special Listing Condition None

Virtual Tour https://www.propertypanorama.com/instaview/irmls/202644962

Indiana Regional MLS (IRMLS)

Nearby Locations

BluPrint Real Estate Group | An INDIANA Licensed Brokerage

"My job is to find and attract mastery-based agents to the office, protect the culture, and make sure everyone is happy! "

+1(317) 371-4412

joinus@bluprintrealestategroup.com

8499 E US HWY 36, Avon, Indiana 46123, USA

GET MORE INFORMATION

Name
Phone*
Message

Go tour this home

1124 E Main ST