

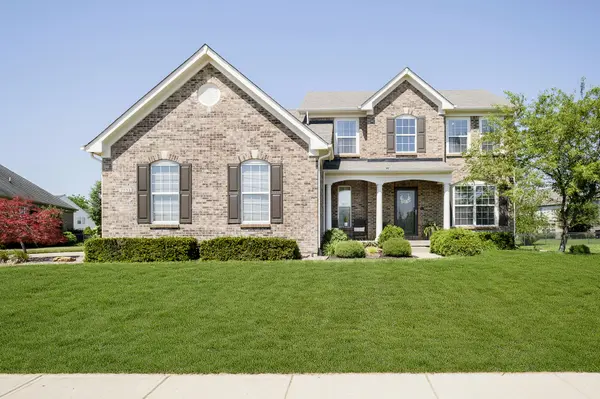


$542,500
$545,000
0.5%For more information regarding the value of a property, please contact us for a free consultation.
4 Beds
3 Baths
4,003 SqFt
SOLD DATE : 10/02/2023
Key Details
Sold Price $542,500
Property Type Single Family Home
Sub Type Single Family Residence
Listing Status Sold
Purchase Type For Sale
Square Footage 4,003 sqft
Price per Sqft $135
Subdivision Woodcreek Crossing
MLS Listing ID 21924467
Sold Date 10/02/23
Bedrooms 4
Full Baths 2
Half Baths 1
HOA Fees $27/Semi-Annually
HOA Y/N Yes
Year Built 2005
Tax Year 2022
Lot Size 0.310 Acres
Acres 0.31
Property Sub-Type Single Family Residence
Property Description
Imagine living in this custom built 4bdrm, all brick Drees Home! Better quality than new construction and priced better too! 4000 total sqft, Main level Master w/spa like bath! Updated kitchen w/solid maple-staggered height cabinets, tile backsplash, stainless appliances and granite counters. Great room w/gas fireplace, stone surround and a one of a kind wood mantel. Office area and sun room too. 3 upstairs guest bdrms w/large closets and a oversized loft and sitting area! Lots of additional entertaining area in the finished bsmt including a custom wet bar & bath rough in! Floor to ceiling upgrades! Fountain view out the front, irrigation system, lighting-private rear yard w/gazebo and oversized rear patio. See photos for more details
Location
State IN
County Hendricks
Rooms
Basement Finished, Finished Ceiling, Finished Walls, Partial, Roughed In, Storage Space, Sump Pump, Sump Pump w/Backup
Main Level Bedrooms 1
Kitchen Kitchen Updated
Interior
Interior Features Attic Access, Attic Pull Down Stairs, Bath Sinks Double Main, Breakfast Bar, Raised Ceiling(s), Tray Ceiling(s), Vaulted Ceiling(s), Entrance Foyer, Paddle Fan, Hardwood Floors, Hi-Speed Internet Availbl, Eat-in Kitchen, Pantry, Programmable Thermostat, Screens Complete, Walk-in Closet(s), Wet Bar, Windows Thermal, Wood Work Painted
Heating Forced Air, Gas
Cooling Central Electric
Fireplaces Number 1
Fireplaces Type Gas Log, Great Room
Equipment Intercom, Radon System, Security Alarm Paid, Smoke Alarm
Fireplace Y
Appliance Dishwasher, Dryer, Disposal, Gas Water Heater, MicroHood, Electric Oven, Refrigerator, Washer
Exterior
Exterior Feature Gas Grill, Lighting, Outdoor Fire Pit, Smart Lock(s), Sprinkler System, Water Feature Fountain
Garage Spaces 2.0
Utilities Available Cable Connected, Electricity Connected, Gas, Water Connected
View Y/N true
Water Access Desc Municipal/City
View Water
Building
Story Two
Foundation Concrete Perimeter, Concrete Perimeter
Water Municipal/City
Structure Type Brick
New Construction false
Schools
High Schools Avon High School
School District Avon Community School Corp
Others
HOA Fee Include Association Builder Controls,Association Home Owners,Entrance Common,Insurance,Maintenance,ParkPlayground
Ownership Mandatory Fee
Read Less Info
Want to know what your home might be worth? Contact us for a FREE valuation!

BluPrint Real Estate Group | An INDIANA Licensed Brokerage
joinus@bluprintrealestategroup.com +1(317) 371-4412Our team is ready to help you sell your home for the highest possible price ASAP

© 2026 All listing information is courtesy of MIBOR Broker Listing Cooperative(R) as distributed by MLS Grid. All rights reserved.
Nearby Locations
"My job is to find and attract mastery-based agents to the office, protect the culture, and make sure everyone is happy! "