


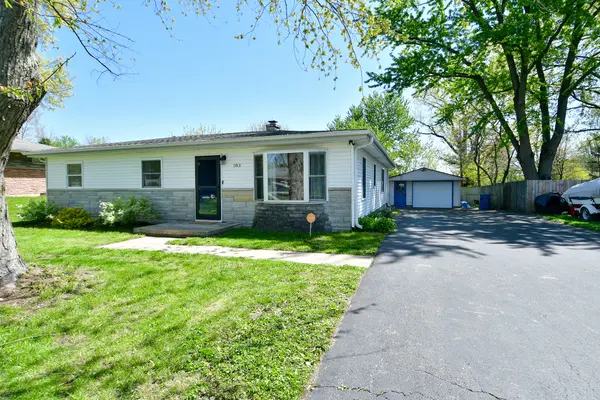


$205,000
$190,000
7.9%For more information regarding the value of a property, please contact us for a free consultation.
3 Beds
1 Bath
1,280 SqFt
SOLD DATE : 05/17/2024
Key Details
Sold Price $205,000
Property Type Single Family Home
Sub Type Single Family Residence
Listing Status Sold
Purchase Type For Sale
Square Footage 1,280 sqft
Price per Sqft $160
Subdivision No Subdivision
MLS Listing ID 21973831
Sold Date 05/17/24
Bedrooms 3
Full Baths 1
HOA Y/N No
Year Built 1958
Tax Year 2023
Lot Size 0.350 Acres
Acres 0.35
Property Sub-Type Single Family Residence
Property Description
Welcome to your cozy retreat! This delightful 3-bedroom, 1-bathroom home offers the perfect blend of comfort and convenience. Step inside to discover a warm and inviting living space, where natural light dances through every room. The heart of the home features a spacious kitchen with all appliances included, making meal prep a breeze. Adjacent to the kitchen, you'll find a convenient dining area/family room, ideal for gatherings with family and friends. Relax and unwind in one of the three comfortable bedrooms, each offering ample space and storage options. And with a full bathroom nearby, morning routines are a breeze. Step outside to your fully fenced rear yard, where privacy and serenity await. Whether you're enjoying a morning coffee on the patio or hosting a summer barbecue, this outdoor oasis is sure to impress. But that's not all! This property also boasts a 1-car detached garage, providing secure parking and additional storage space. Plus, there's room for a workshop, perfect for DIY projects or hobbies. Located in a desirable neighborhood, this home offers easy access to shopping, dining, and entertainment options. Plus, with a quick 15-minute drive to the airport, travel convenience is at your fingertips. Don't miss your chance to make this wonderful house your new home. Schedule a showing today!
Location
State IN
County Marion
Rooms
Main Level Bedrooms 3
Kitchen Kitchen Country, Kitchen Some Updates
Interior
Interior Features Attic Access, Hi-Speed Internet Availbl, Eat-in Kitchen, Windows Vinyl
Heating Gas
Cooling Central Electric
Fireplace Y
Appliance Dryer, Disposal, Electric Oven, Refrigerator, Washer
Exterior
Exterior Feature Outdoor Fire Pit, Smart Lock(s)
Garage Spaces 1.0
Utilities Available Cable Available, Electricity Connected, Gas
Water Access Desc Municipal/City
Building
Story One
Foundation Slab
Water Municipal/City
Architectural Style Ranch
Structure Type Vinyl With Stone
New Construction false
Schools
Elementary Schools Westlake Elementary School
Middle Schools Chapel Hill 7Th & 8Th Grade Center
High Schools Ben Davis High School
School District Msd Wayne Township
Read Less Info
Want to know what your home might be worth? Contact us for a FREE valuation!

BluPrint Real Estate Group | An INDIANA Licensed Brokerage
joinus@bluprintrealestategroup.com +1(317) 371-4412Our team is ready to help you sell your home for the highest possible price ASAP

© 2026 All listing information is courtesy of MIBOR Broker Listing Cooperative(R) as distributed by MLS Grid. All rights reserved.
Nearby Locations
"My job is to find and attract mastery-based agents to the office, protect the culture, and make sure everyone is happy! "