


$302,500
$315,000
4.0%For more information regarding the value of a property, please contact us for a free consultation.
3 Beds
2 Baths
2,734 SqFt
SOLD DATE : 06/18/2024
Key Details
Sold Price $302,500
Property Type Single Family Home
Sub Type Single Family Residence
Listing Status Sold
Purchase Type For Sale
Square Footage 2,734 sqft
Price per Sqft $110
Subdivision Ritchling Acres
MLS Listing ID 21971012
Sold Date 06/18/24
Bedrooms 3
Full Baths 2
HOA Y/N No
Year Built 1959
Tax Year 2023
Lot Size 0.460 Acres
Acres 0.46
Property Sub-Type Single Family Residence
Property Description
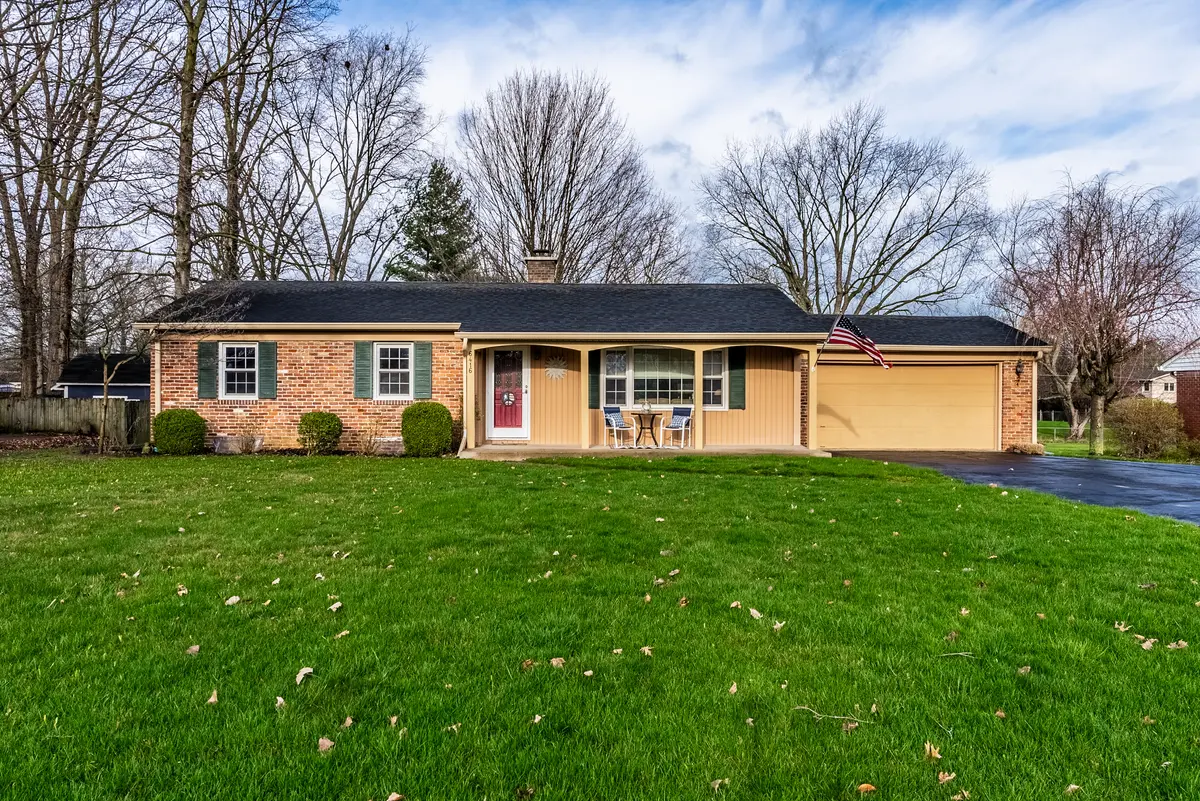
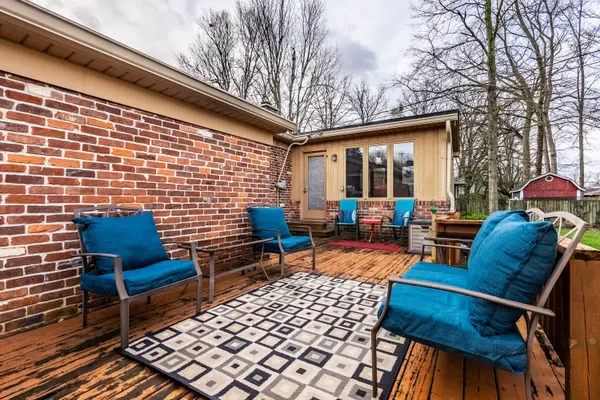
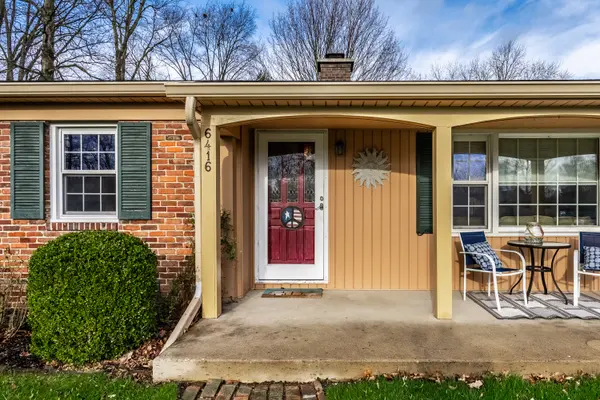
Welcome to this charming brick ranch, where warmth and coziness await at every turn. Step into the heart of the home, where updated features seamlessly blend with timeless elegance. The kitchen boasts granite countertops, complemented by granite flooring that extends throughout the kitchen, bath, and entry areas, enhancing both style and durability. French doors lead to a sunlit sunroom, beckoning you to relax and unwind in the comfort of natural light. Outside, a rear wood deck offers a tranquil retreat for outdoor relaxation. This ranch-style home features three bedrooms, each adorned with hardwood floors that add to the inviting ambiance and timeless appeal. The main level full bath has been thoughtfully updated with new tile, tub, and sink, creating a spa-like sanctuary for ultimate relaxation. Meanwhile, the home heating and cooling system, installed in 2021, ensures year-round comfort while keeping energy costs in check. As you make your way to the basement, a cozy fireplace invites you to gather with loved ones in its warm embrace. With its charming brick exterior, warm and cozy interior, and hardwood floors throughout, this home is a true sanctuary that invites you to create lasting memories in comfort and style
Location
State IN
County Marion
Rooms
Basement Partial
Main Level Bedrooms 3
Interior
Interior Features Bath Sinks Double Main, Hardwood Floors
Heating Forced Air
Cooling Central Electric
Fireplaces Number 1
Fireplaces Type Basement, Gas Log
Fireplace Y
Appliance Dishwasher, Gas Water Heater, Electric Oven, Refrigerator
Exterior
Garage Spaces 2.0
Utilities Available Cable Available, Electricity Connected, Gas Nearby, Gas, Septic System
Water Access Desc Municipal/City,Private Well
Building
Story One
Foundation Block
Water Municipal/City, Private Well
Architectural Style TraditonalAmerican
Structure Type Brick
New Construction false
Schools
School District Perry Township Schools
Read Less Info
Want to know what your home might be worth? Contact us for a FREE valuation!

BluPrint Real Estate Group | An INDIANA Licensed Brokerage
joinus@bluprintrealestategroup.com +1(317) 371-4412Our team is ready to help you sell your home for the highest possible price ASAP

© 2026 All listing information is courtesy of MIBOR Broker Listing Cooperative(R) as distributed by MLS Grid. All rights reserved.
Nearby Locations
"My job is to find and attract mastery-based agents to the office, protect the culture, and make sure everyone is happy! "